

The Story of The Maple
What if dogs could build a house?
Not just swing a hammer for a funny photograph or wear a hard hat for a laugh—but actually design, plan, and construct a beautiful family home from the ground up.
From surveying the lot and excavating the basement to framing the walls, installing the roof, running electrical wiring, laying hardwood floors, and planting the final tree, every stage of construction follows the same process used by professional home builders.
Welcome to The Maple—a fictional pet-friendly home brought to life by a team of highly skilled canine tradespeople.
Over the pages ahead, you’ll follow this home from an empty building lot to a finished family residence, discovering how real houses are built one step at a time. Each chapter explores an important stage of construction, explains why it matters, and introduces the skilled trades responsible for transforming a set of plans into a place a family can call home.
While the construction crew may have four legs instead of two, the building process is very real. Every image has been carefully created to reflect proper construction practices, realistic job-site sequencing, and the craftsmanship that goes into building a modern home. Think of it as a construction guide with a healthy dose of imagination.
Whether you’ve always been curious about how a house comes together, you’re planning to build one yourself, or you’re simply here to enjoy the sight of an unforgettable crew of dogs running a construction site, you’re in the right place.
So grab your hard hat.
The crew is waiting, the equipment is fuelled, and it’s time to build The Maple.
Chapter 1 — Every Great Home Begins with a Plan
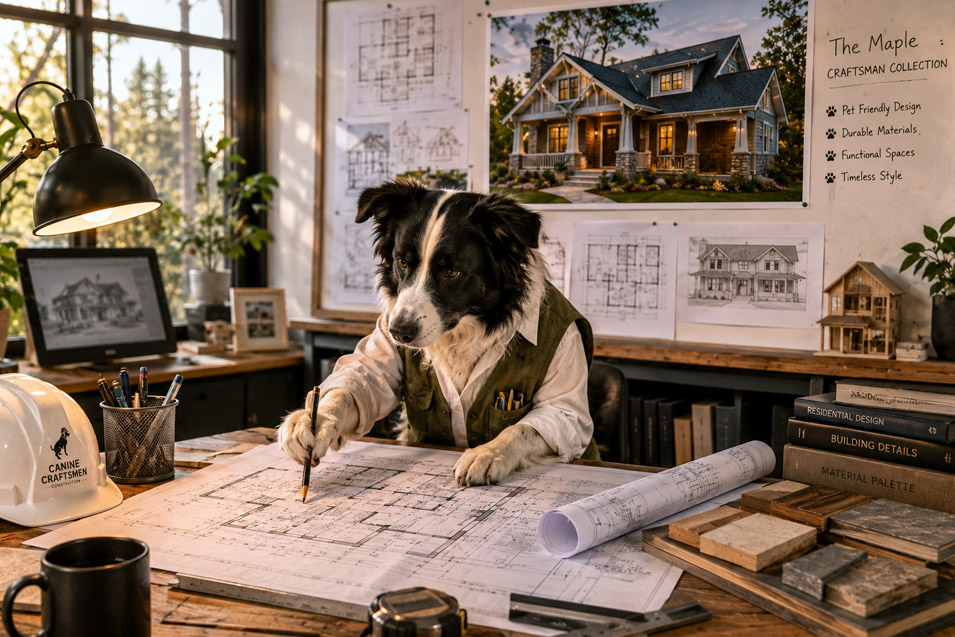
Long before concrete is poured or walls begin to rise, every successful home starts on paper.
Architects and residential designers work closely with homeowners to transform ideas into detailed construction drawings that builders can follow. These plans determine everything from the home’s size and layout to the location of every window, doorway, staircase, and electrical outlet. They also ensure the design complies with local building codes and provides the information each trade needs to do its job.
For The Maple, the vision was clear from the very beginning: create a timeless Craftsman-style home that’s as practical as it is beautiful. Spacious family living areas, durable materials, pet-friendly spaces, and classic architectural details all became part of the blueprint before construction ever began.
Every page of the plans serves a purpose. Floor plans show how the rooms connect, elevations reveal what the finished home will look like, structural drawings guide the framing crew, and detailed specifications help ensure every trade is working toward the same goal. A well-designed set of plans minimizes mistakes, improves communication on the job site, and keeps the entire project moving forward.
With the blueprints complete and the vision in place, the next step is finding the perfect piece of land.
It’s time for the crew to head to the building site.
Chapter 2 — Surveying the Building Lot
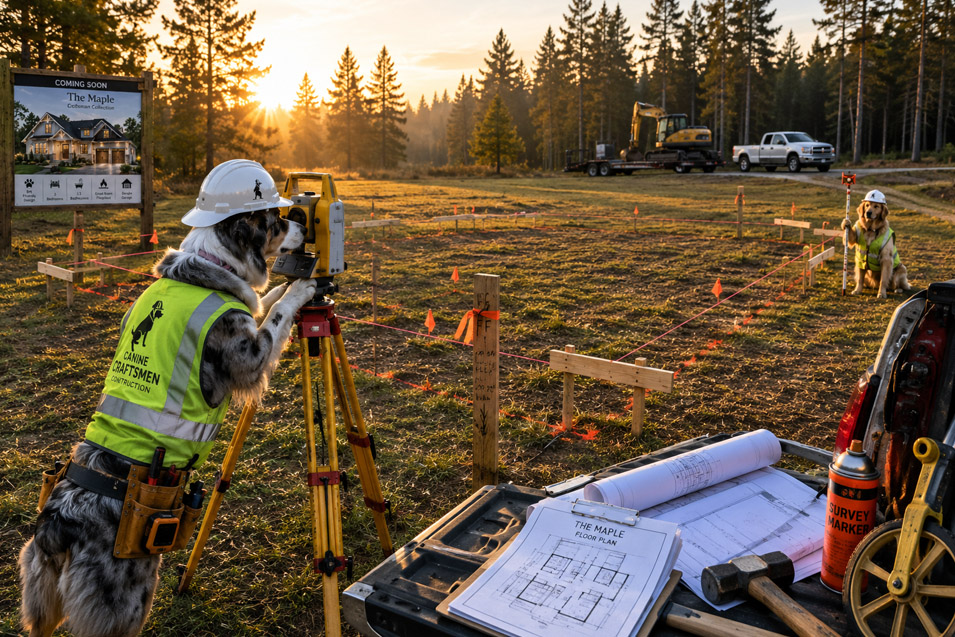
Every successful construction project begins with one simple goal: build in exactly the right place.
Before excavation equipment arrives, professional land surveyors carefully measure the property and transfer the home’s location from the architectural plans onto the building site. Using specialized surveying equipment, they establish the exact position of the foundation, verify property boundaries, and ensure the house meets local setback requirements and municipal regulations.
It’s a precise job where accuracy matters. A mistake of only a few inches at this stage can create costly problems later, affecting everything from the foundation and driveway to utility connections and landscaping.
For The Maple, the survey crew begins work just after sunrise. Bright layout strings outline where the future foundation will be excavated, while stakes mark important reference points that will remain throughout the early stages of construction. Nearby, the excavation equipment waits patiently until every measurement has been checked and verified.
This stage may not be the most exciting part of building a home, but it’s one of the most important. Every trade that follows—from the excavation crew to the framers, roofers, electricians, and landscapers—depends on these measurements being correct.
With the building site now laid out and approved, construction is finally ready to begin.
Next, the heavy equipment rolls in, and the first bucket of earth is about to be removed.
Chapter 3 — Excavation Begins
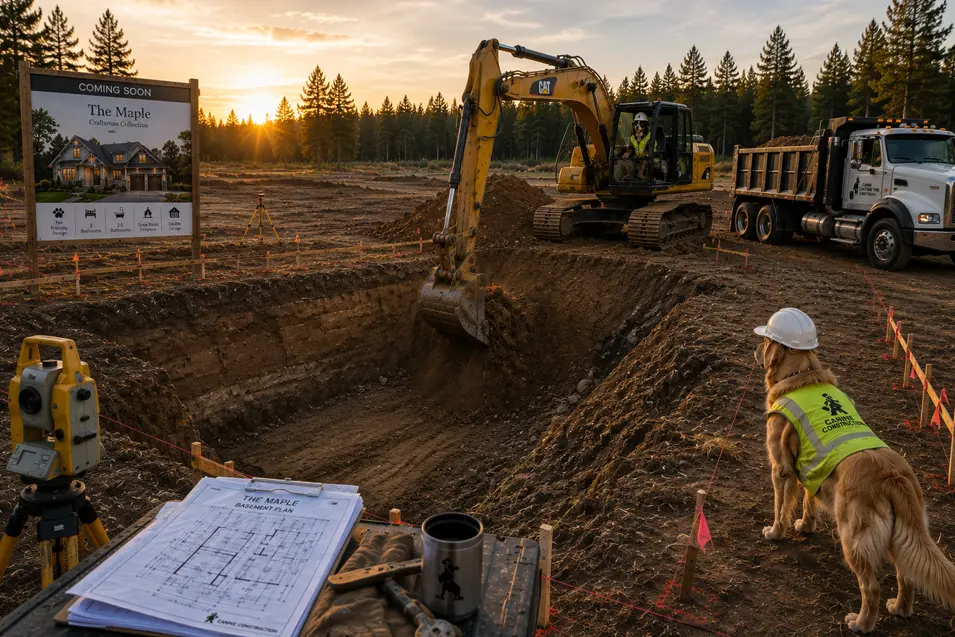
After weeks of planning, surveying, and site preparation, construction finally begins in earnest.
The excavation crew is the first major trade to arrive on site, and their job is both simple and critical: remove thousands of cubic feet of soil to create the basement that will support the entire home. While it may look like they’re simply digging a large hole, every cut is carefully measured to match the engineered foundation plans.
Modern excavators make quick work of the job, but precision is just as important as power. The depth of the excavation, the location of the footings, the slope of the walls, and the condition of the soil all need to meet strict specifications before construction can continue. Survey stakes and layout strings remain in place throughout the process, ensuring the excavation follows the exact footprint established during the previous stage.
For The Maple, the crew carefully works around the layout lines, removing soil one bucket at a time while dump trucks haul excess material away from the site. As the basement takes shape, it’s finally possible to appreciate the true size of the future home. What was once an empty field is beginning to reveal the footprint of a family residence.
Excavation is also the first opportunity to uncover unexpected challenges. Large rocks, buried debris, groundwater, or unstable soil can all affect the schedule and may require additional engineering before construction continues. Fortunately, every successful project begins with thorough planning, making surprises easier to manage when they arise.
By the end of this stage, the hole has been excavated, the building footprint is clearly defined, and the site is ready for the next crew to move in.
The concrete team is already preparing their forms.
Soon, The Maple will have its foundation.
Chapter 4 — Pouring the Foundation
With the excavation complete, it’s time to build the part of the house that everything else depends on—the foundation.
A home’s foundation does far more than support its weight. It transfers thousands of pounds of structural load safely into the ground, keeps the house level, and provides a stable base that can withstand decades of changing weather, moisture, and seasonal frost. If the foundation isn’t built correctly, every stage that follows becomes more difficult.
Before any concrete is poured, crews carefully install wooden forms that define the exact shape of the foundation walls and footings. Steel reinforcing bars, commonly known as rebar, are positioned throughout the forms to add strength and help prevent cracking as the concrete cures. Surveyors make one final check to confirm every wall, corner, and elevation matches the construction plans.
Concrete placement is a race against time. Once it leaves the truck, the crew must work efficiently to pump, spread, level, and finish the concrete before it begins to harden. Every member of the team has a specific responsibility, from operating the concrete pump and vibrating the mix to remove trapped air, to screeding and troweling the surface until it’s perfectly level.
For The Maple, the foundation is beginning to take shape. What was recently an empty excavation is now transforming into the permanent structure that will support every wall, floor, and roof above it. It’s the first stage where the home truly starts to rise from the ground.
Although the concrete may appear finished by the end of the day, the work isn’t over. Fresh concrete requires time to cure and gain strength before additional loads can be placed on it. Patience during this stage helps ensure the home remains strong and stable for generations.
With the foundation complete and curing, the next crew can finally begin building upward.
Soon, the quiet construction site will echo with the sound of hammers as The Maple’s walls begin to take shape.
Near closing
To the architects, builders, carpenters, roofers, electricians, plumbers, HVAC technicians, painters, landscapers, designers, and every skilled trade that helps turn an empty lot into a family home—thank you. This story is for you.
Chapter 5 — Framing the House
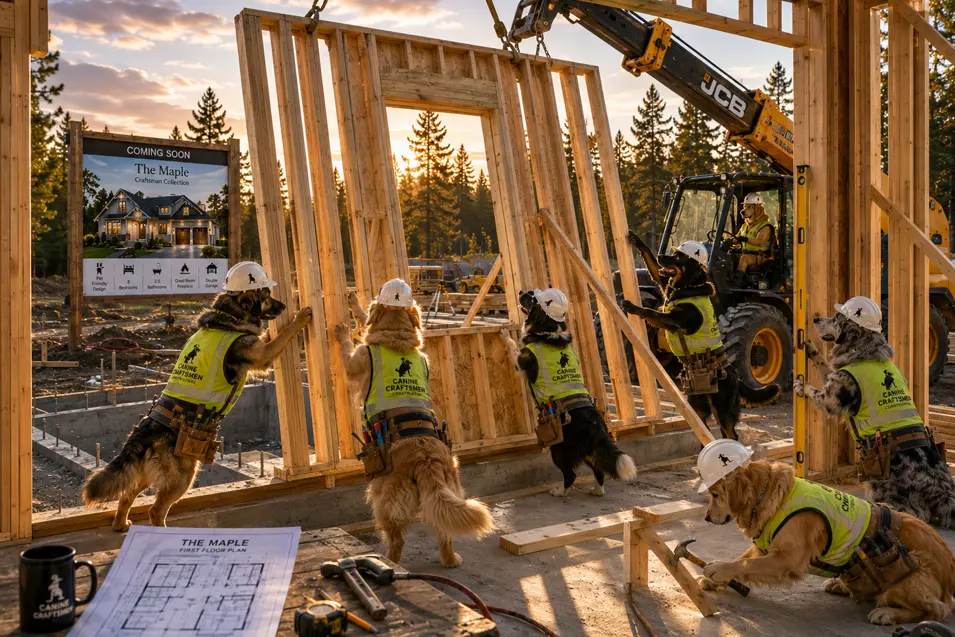
With the foundation complete and cured, construction finally begins to rise above ground.
Framing is one of the most exciting stages of any new home because it’s the first time the building starts to look like a house. Walls that existed only on architectural drawings are transformed into full-sized sections, assembled on the floor, and then carefully lifted into place. In just a few days, an empty foundation can become a recognizable home.
Most exterior and interior walls are built from dimensional lumber, with each stud, header, and opening cut to match the construction plans. Window and door openings are framed at this stage, while engineered beams provide additional strength where longer spans are required. Every wall must be square, level, and securely fastened before the next section can be installed.
For The Maple, the framing crew is working together to raise one of the home’s exterior walls. While several crew members guide the wall into position by hand, a telescopic handler provides additional lifting power, allowing the large wall section to be raised safely and accurately. Once the wall is perfectly aligned, temporary braces hold it securely in place until the remaining walls are connected, creating a rigid structural framework.
Although framing appears to move quickly, every measurement matters. Walls that are even slightly out of square can create problems later when installing windows, doors, cabinets, flooring, and trim. Experienced framers constantly measure, check, and adjust their work to ensure the entire structure remains straight and true.
By the end of the framing stage, homeowners often experience their first real glimpse of the finished house. Rooms can be walked through, window views become visible, and spaces that once existed only on paper begin to feel real.
With the walls standing tall, the next challenge is building upward once again.
The roof structure is next, bringing The Maple one step closer to becoming weatherproof.
Chapter 6 — Walking Through the Frame
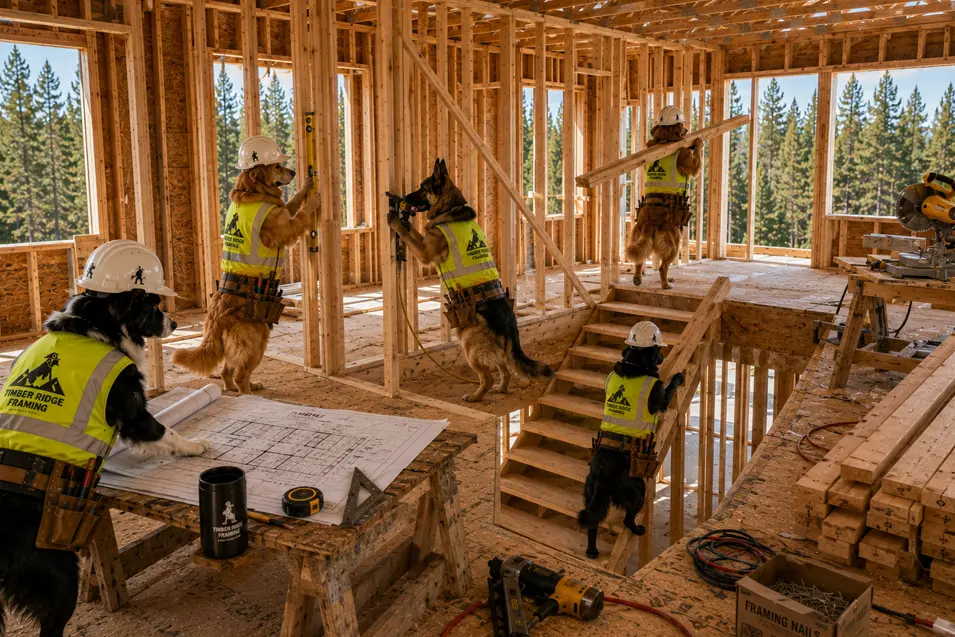
Just a short time ago, The Maple was nothing more than a concrete foundation. Now, for the first time, it’s possible to walk through the future home and experience its layout in full scale.
Although there are no finished walls, floors, or ceilings yet, the structure tells an incredible story. Bedrooms, hallways, bathrooms, and the great room are all clearly defined by the framing. Window openings frame future views, the staircase connects the main floor to the level below, and every doorway begins to reveal how the home will function once completed.
This stage is often one of the most exciting for homeowners. Looking at a blueprint requires imagination, but walking through a framed house brings the design to life. Rooms that once seemed small on paper suddenly feel spacious, ceiling heights become apparent, and it’s easier to visualize furniture placement, traffic flow, and everyday living.
While the layout is taking shape, the framing crew is still hard at work. They continue installing interior partition walls, checking that every stud is plumb and every corner is square. Openings for future windows and doors are carefully measured, while structural beams and headers distribute the weight of the floors and roof above.
It’s also the last opportunity to make significant structural changes. Once the next trades begin installing plumbing, electrical wiring, heating ducts, and insulation, moving a wall or enlarging a window becomes much more complicated and expensive.
Although the house already feels substantial, one major milestone still remains.
Without a roof, the weather can still bring construction to a halt.
Next, the framing crew will turn their attention upward as The Maple’s roof structure begins to take shape.
Chapter 7 — Roofing the House

The walls are standing, the roof structure is complete, and now the race against the weather begins.
Installing the roof is one of the most important milestones in residential construction because it transforms an exposed wooden frame into a structure that can finally withstand rain, snow, and the elements. Once the roof is weatherproof, many of the remaining trades can begin working inside with far less concern about changing weather conditions.
A modern roofing system is made up of several layers working together. Roof sheathing provides the structural base, while an underlayment creates an additional barrier against moisture. Flashing is carefully installed around roof penetrations, valleys, chimneys, and vents to direct water away from vulnerable areas before the final roofing material is applied.
For The Maple, the roofing crew is carefully installing architectural asphalt shingles, working methodically from the lower edge of the roof toward the ridge. Each row overlaps the one below it, creating a durable, water-shedding surface designed to protect the home for decades. Precision is essential, as proper alignment, fastening, and flashing all contribute to the roof’s long-term performance.
Although homeowners often think of shingles as the roof itself, they’re actually just the visible layer of a carefully engineered system. Beneath them are components that work together to manage moisture, resist wind, and help protect the structure below from water damage.
By the end of this stage, The Maple has reached an important turning point. With a finished roof overhead, the house is well on its way to becoming weather-tight.
Next, the focus shifts from above to around the home as windows, exterior doors, and siding begin to enclose the structure.
Chapter 8 — Closing In the House
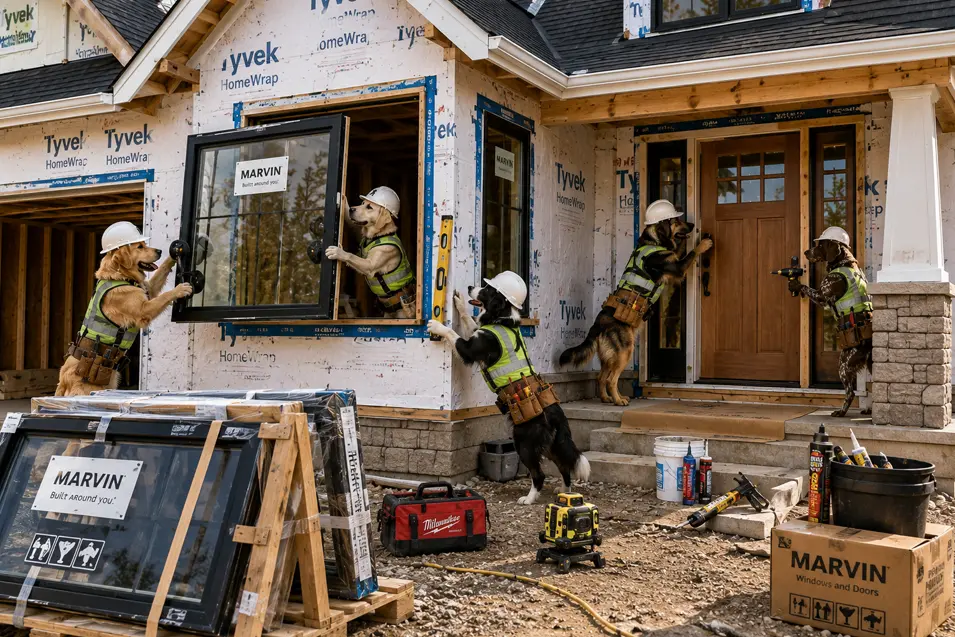
With the roof complete, The Maple is ready for one of the biggest transformations of the entire project.
Installing the windows and exterior doors is often referred to as closing in the house. Once these openings are sealed, the structure becomes far better protected from the weather, allowing work to continue inside while improving security and preparing the home for the next phase of construction.
Modern windows are far more than panes of glass. They’re engineered systems designed to improve energy efficiency, reduce drafts, limit outside noise, and help manage moisture. Careful installation is just as important as the window itself. Each unit must be level, square, properly flashed, and sealed to prevent water from finding its way into the wall assembly.
For The Maple, the installation crew works together to position large picture windows while others carefully install the front entry door. Suction lifters help safely maneuver heavy glass into place, laser levels ensure perfect alignment, and specialized flashing tapes and sealants create a weather-resistant barrier around every opening.
Although the house wrap already provides temporary protection from wind and moisture, the windows and doors complete another important layer of the building envelope. Together with the roof, they help create a dry interior where electricians, plumbers, HVAC technicians, and other trades can begin working without being exposed to the elements.
Standing back now, it’s easy to recognize The Maple as a home. The open framing that once revealed every room has been replaced by defined windows, a welcoming front entrance, and the first real glimpse of the finished exterior.
Next, the exterior will receive its final character as stone, trim, and siding transform the framed structure into the Craftsman home first imagined on the architect’s drawing board.
Chapter 9 — Finishing the Exterior
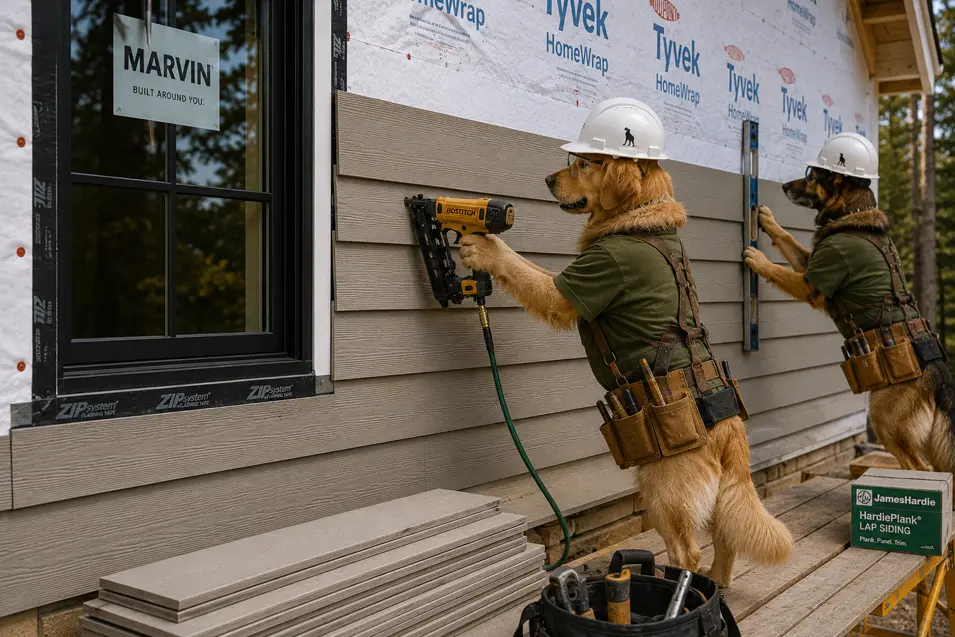
With the roof complete and the windows and doors installed, The Maple is finally protected from the elements. Now comes the stage that gives the home its personality.
Exterior siding is much more than decoration. It forms part of the home’s protective envelope, shielding the structure from rain, snow, wind, and ultraviolet sunlight while adding durability and curb appeal. Combined with proper flashing, house wrap, and ventilation, a quality siding system helps protect the walls for decades.
For The Maple, the crew is installing fiber cement lap siding, a popular choice for Craftsman-style homes because of its exceptional durability, low maintenance requirements, and authentic wood-grain appearance. Each board is carefully measured, cut, and fastened to create consistent horizontal lines across the exterior. Levels are used frequently to ensure every course remains perfectly straight, while proper spacing allows the material to perform as temperatures and moisture levels change throughout the seasons.
Although the work appears straightforward, experienced installers pay close attention to every detail. Corners, window trim, expansion gaps, and flashing all play an important role in preventing moisture from reaching the structure beneath the siding. Precision at this stage not only improves the home’s appearance but also contributes to its long-term performance.
As more siding is installed, the transformation is remarkable. The exposed framing and house wrap disappear, replaced by clean architectural lines and the timeless character envisioned in the original design. The Maple is no longer simply a structure—it now looks like a home.
With the exterior nearly complete, the focus shifts inside. While the outside may appear finished, the interior walls are still open, giving the next group of skilled trades access to every stud cavity and ceiling space.
The plumbers are first to arrive, bringing pipes, fittings, and the systems that will carry clean water into the home and safely remove wastewater for years to come.
Chapter 10 — Electrical Rough-In
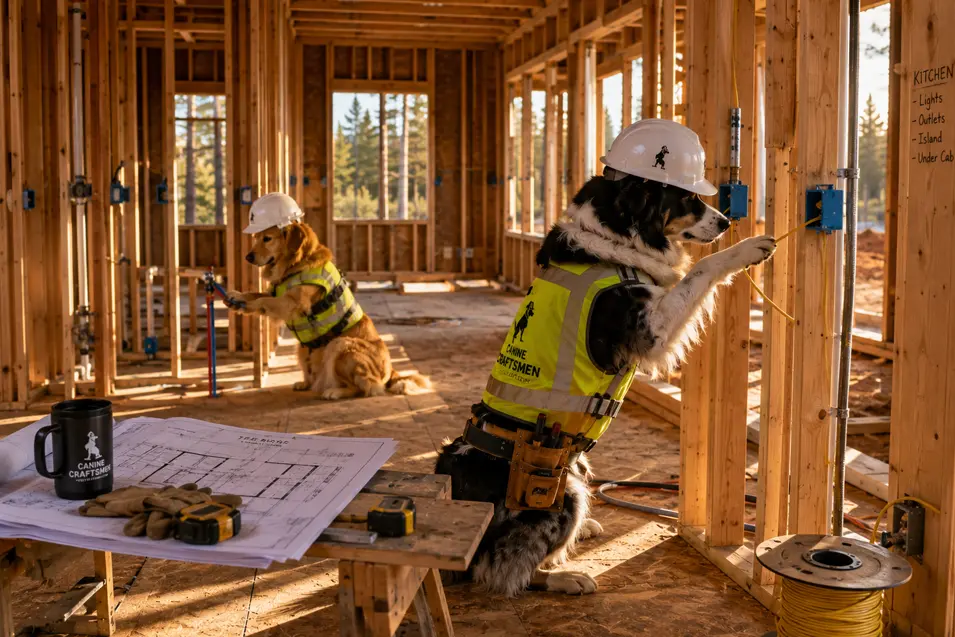
With the exterior of The Maple protected from the weather, work shifts inside as the home’s essential systems begin to take shape. One of the first trades to arrive is the electrical crew, responsible for bringing power to every room of the house.
Although the walls are still open, electricians are already thinking about how the finished home will function. Every switch, outlet, ceiling light, appliance, smoke detector, and data connection is carefully planned long before drywall covers the framing.
During the electrical rough-in stage, electricians install electrical boxes, drill pathways through wall studs, and pull hundreds of feet of wire throughout the home. Each circuit is designed to safely deliver power where it’s needed while meeting local electrical codes and protecting the home’s occupants.
For The Maple, the crew is carefully measuring outlet locations and securing electrical boxes before pulling wiring through the framed walls. Kitchen circuits receive extra attention, with dedicated wiring planned for major appliances, countertop outlets, and the island, ensuring the finished kitchen is both convenient and code compliant.
Because the walls remain open, this is one of the easiest times to inspect the work. Builders, inspectors, and homeowners can clearly see where every wire runs before insulation and drywall permanently conceal the electrical system.
Although it may not be visible once the house is complete, electrical rough-in is one of the most important stages of construction. The careful planning that happens now ensures lights switch on, appliances operate safely, and every room has the power needed for modern living.
With the electrical wiring well underway, the next trade is preparing to install another system homeowners rarely think about—but couldn’t live without.
It’s time for the plumbers to begin their work.
Chapter 10 — Plumbing Rough-In
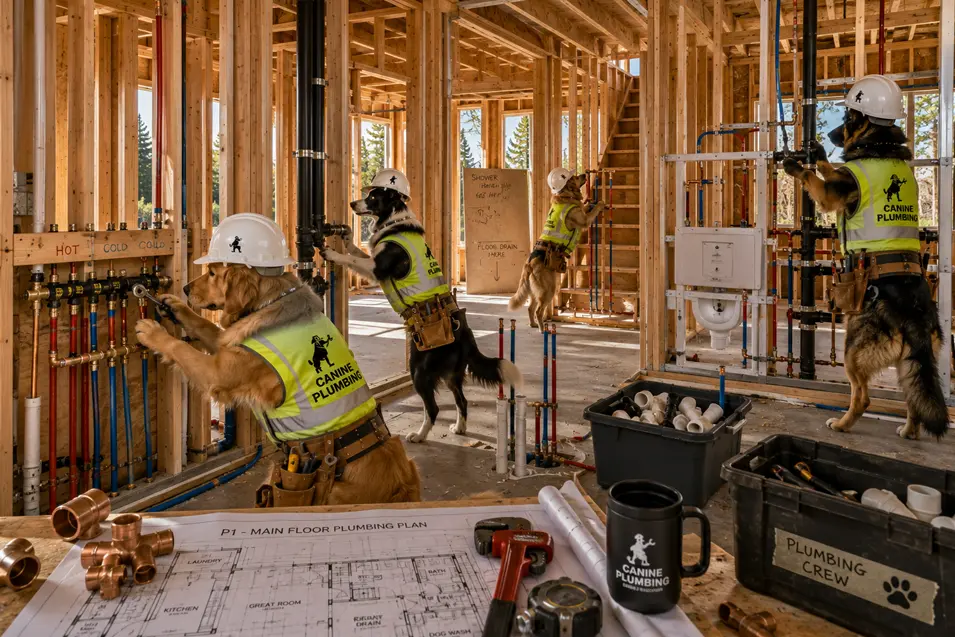
Once the house is weather-tight, attention turns to the systems that will make it comfortable and functional. One of the first trades to begin work inside The Maple is the plumbing crew.
Although much of their work will eventually disappear behind drywall, plumbers install one of the most important systems in the home. Every sink, shower, bathtub, toilet, dishwasher, washing machine, and outdoor faucet depends on the network of pipes being carefully installed at this stage.
Plumbing rough-in involves much more than running water lines. Crews install hot and cold water supply pipes, drain and waste lines, vent stacks, and the plumbing connections that will later serve every fixture throughout the home. Each pipe must be routed through the framing without weakening the structure, while maintaining the proper slope needed for drainage and meeting local plumbing codes.
For The Maple, the plumbing crew is assembling the home’s water distribution system, routing supply lines through the walls, installing drain piping, and preparing future fixture locations. Behind the scenes, careful planning ensures every bathroom, kitchen, and laundry room will receive reliable water service while wastewater is carried safely away.
This is also one of the few opportunities to inspect the entire plumbing system before the walls are closed. Builders and inspectors check pipe routing, support, venting, and pressure tests to ensure everything performs exactly as designed. Taking the time to get it right now helps prevent costly repairs after the home is finished.
By the end of the plumbing rough-in stage, the hidden network that keeps a modern home running is already in place. Although homeowners will never see most of these pipes again, they’ll rely on them every day for decades to come.
With the plumbing complete, another trade begins weaving its way through the walls.
Next, the HVAC team arrive.
Chapter 12 — HVAC Rough-In
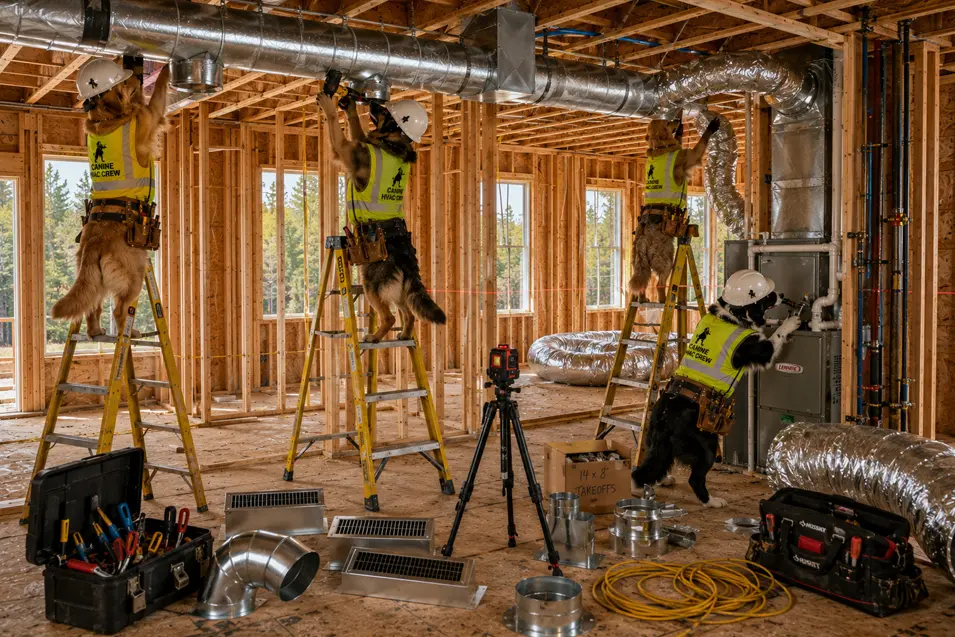
With the plumbing and electrical systems taking shape, it’s time to install another essential part of a comfortable home—the heating, ventilation, and air conditioning system, commonly known as HVAC.
While most homeowners only notice the thermostat or the warm air coming from a floor register, an HVAC system is a carefully engineered network designed to heat, cool, and circulate air throughout the entire house. Every duct, vent, and return air pathway is planned to deliver balanced airflow while maximizing comfort and energy efficiency.
During the HVAC rough-in stage, technicians install the furnace, main trunk ducts, branch ducts, return air ducts, and ventilation components before the ceilings and walls are enclosed. Large sheet metal ducts are suspended between the floor joists, while smaller branch ducts carry conditioned air to individual rooms. Every connection must be properly sealed and supported to reduce air leakage and ensure the system operates efficiently.
For The Maple, the HVAC crew is carefully positioning the main supply duct through the center of the home while connecting flexible branch ducts that will eventually deliver heated and cooled air to every room. Laser levels help maintain proper alignment, and each section is securely fastened before the next component is added. Nearby, the high-efficiency furnace is already being connected, becoming the heart of the home’s heating and cooling system.
Proper ventilation is just as important as heating and cooling. Modern homes are built to be more airtight than ever before, making controlled airflow essential for maintaining indoor air quality, reducing humidity, and improving overall comfort. Bathroom exhaust fans, kitchen ventilation, and fresh air systems all play an important role in keeping the home’s air clean and healthy.
Once the HVAC system is complete, the major mechanical trades have finished their work inside the walls. Before insulation and drywall can begin, builders will carefully inspect the plumbing, electrical, and heating systems to ensure everything has been installed correctly.
The next stage brings another major transformation.
Soon, insulation will fill the wall cavities, and for the last time, the home’s hidden systems will be visible before they’re permanently concealed behind drywall.
Chapter 13 — Insulating the Home
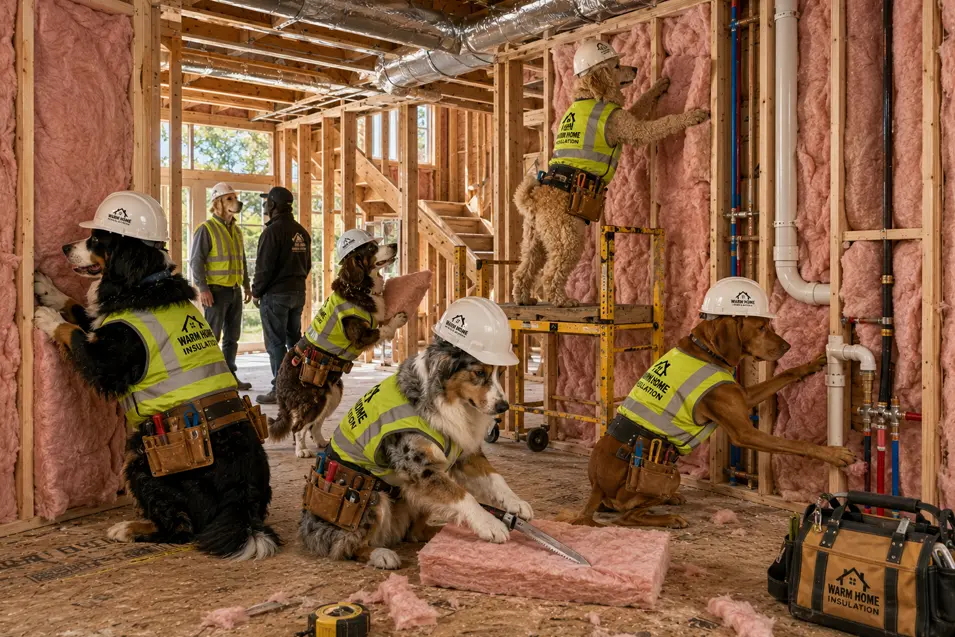
With the plumbing, electrical, and HVAC systems complete, The Maple is ready for one of the final stages before the walls are closed—insulation.
Although it often goes unnoticed once a home is finished, insulation plays a vital role in comfort, energy efficiency, and indoor living. By slowing the transfer of heat through the walls and ceilings, it helps keep homes warmer during winter, cooler during summer, and significantly reduces the amount of energy needed to maintain a comfortable indoor temperature.
Before insulation can be installed, builders carefully inspect the work completed by every trade. Plumbing, electrical wiring, and heating ducts must all be finished, tested, and approved, because making changes after the walls are insulated becomes much more difficult. Once everything has passed inspection, the insulation crew begins filling every wall cavity and exterior ceiling with carefully fitted batts.
For The Maple, the crew is methodically installing fiberglass insulation throughout the exterior walls. Each section is measured and trimmed to fit snugly around plumbing pipes, electrical boxes, and framing members without leaving gaps or compressing the material. Careful installation is just as important as the insulation itself, helping eliminate drafts and improve the home’s long-term energy performance.
Modern insulation does much more than reduce heating and cooling costs. It also improves sound control between rooms, helps regulate indoor temperatures, and contributes to a healthier, more comfortable living environment throughout the year. Combined with air sealing and proper ventilation, it’s one of the key reasons today’s homes are far more energy efficient than those built just a few decades ago.
For builders, this stage marks the end of an important chapter. Soon, the framing, pipes, wires, and ductwork that have been visible throughout construction will disappear behind finished walls, hidden from view but working quietly behind the scenes for decades to come.
The next transformation is one of the most dramatic in the entire project.
As drywall is hung, taped, and finished, The Maple will finally begin to look less like a construction site—and more like a home.
Chapter 14 — Hanging the Drywall
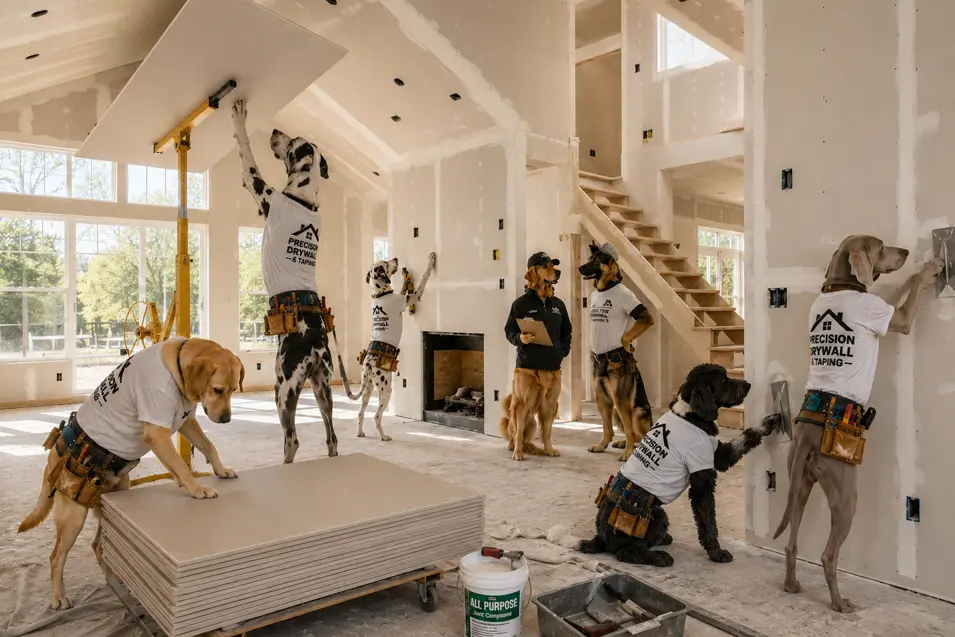
For the first time since construction began, The Maple starts to feel like a home instead of a job site.
Once the plumbing, electrical, HVAC, and insulation have all passed inspection, the drywall crew moves in. Their work will hide the home’s structural framing and mechanical systems behind smooth interior walls, transforming the open framework into recognizable living spaces.
Large sheets of drywall are carefully measured, cut, and fastened to the wall studs and ceiling joists. Wherever possible, installers use full sheets to reduce the number of seams, creating stronger, smoother walls that require less finishing. Openings for windows, doors, electrical boxes, and lighting fixtures are precisely cut before each panel is secured in place.
For The Maple, the crew is working room by room, lifting ceiling panels into position before covering the walls below. Specialized drywall lifts help support the heavier ceiling sheets, while every panel is carefully aligned to ensure tight joints and a professional finish. Although the house suddenly appears much more complete, this is only the beginning of the drywall process.
Once every sheet has been installed, the finishing crew begins taping the joints, applying several coats of joint compound, and sanding each surface until the seams disappear. It’s a process that requires patience and precision, but it’s essential for creating the smooth walls and ceilings that homeowners expect.
Standing inside The Maple now, it’s finally easy to appreciate the home’s true scale. The great room feels expansive, the staircase becomes a central architectural feature, and each room begins to take on its own identity. The pipes, wiring, and ductwork that filled the walls only days earlier are now hidden, quietly waiting to do their job for decades to come.
The biggest structural work is now behind us.
Next comes the stage where craftsmanship begins to shine—paint, flooring, cabinetry, trim, and all the finishing details that will transform The Maple from a newly built house into a beautiful family home.
Chapter 15 — Bringing the Walls to Life
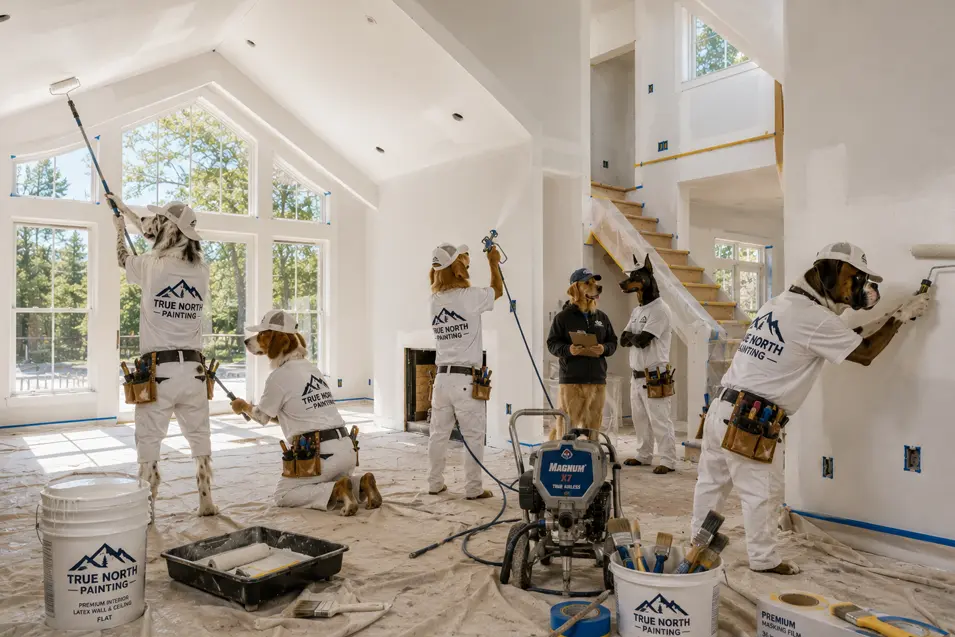
After months of construction, The Maple is beginning to look less like a building project and more like a place a family can call home.
With the drywall finished and every surface sanded smooth, the painting crew is ready to transform bare white walls into bright, welcoming living spaces. While painting may appear to be one of the simplest stages of construction, achieving a beautiful, long-lasting finish requires careful preparation, quality materials, and attention to detail.
Before the first coat is applied, every wall is inspected under bright lighting to identify small imperfections left behind during drywall finishing. Nail pops, minor dents, and uneven joints are repaired, sanded, and cleaned before primer seals the new drywall and provides an even surface for the finish coats.
For The Maple, the painters are working from the highest ceilings down, using rollers for large wall surfaces and brushes to carefully cut in around windows, doors, ceilings, and trim. Protective coverings shield the floors and staircase while each room gradually changes from a construction site into a bright, finished living space.
Paint does much more than add color. It protects drywall from everyday wear, makes surfaces easier to clean, and helps define the character of each room. The choice of sheen, finish, and application technique all contribute to the final appearance, whether creating a warm, comfortable family room or a bright, welcoming kitchen.
Standing inside The Maple now, the transformation is remarkable. Natural light reflects from freshly painted walls, architectural details become more prominent, and the open spaces begin to feel warm and inviting. It’s one of the first moments when homeowners can truly imagine moving in.
Although the rooms are beginning to look complete, many of the finishing touches are still to come.
Next, beautiful hardwood flooring will be installed, providing the foundation for every room that follows.
Chapter 16 — Laying the Hardwood Floors

With the walls painted and the ceilings complete, The Maple is finally ready for one of the most rewarding stages of the build—installing the hardwood flooring.
Few finishing touches transform a home as dramatically as its floors. Hardwood brings warmth, character, and natural beauty to every room while creating a continuous surface that ties the entire main floor together. It’s a feature homeowners see and feel every day, making careful installation essential.
Before the first board is laid, the subfloor is thoroughly inspected to ensure it’s clean, dry, level, and securely fastened. An acoustic underlayment is then installed to reduce noise, improve comfort underfoot, and help compensate for minor variations in the subfloor. Because wood naturally expands and contracts with changes in temperature and humidity, installers also leave carefully planned expansion gaps around the perimeter of each room, allowing the floor to move without buckling over time.
For The Maple, the flooring crew is working one row at a time, carefully fitting each plank into the previous course before fastening it securely in place. End joints are staggered to create both a stronger floor and a more natural appearance, while each board is inspected for grain pattern and color variation to produce a balanced, consistent finish throughout the home.
Hardwood flooring is more than a beautiful surface—it’s an investment in the home’s longevity. With proper care, quality hardwood can last for generations and can often be refinished rather than replaced, making it one of the most durable flooring choices available.
As more of the floor is completed, the transformation inside The Maple becomes unmistakable. The rooms that once echoed with the sounds of construction now feel warm, welcoming, and connected. It’s one of the first moments when the house begins to reflect the vision first imagined on the architect’s drawings.
The finishing work is gathering momentum.
Next, custom cabinetry will be installed, turning empty rooms into a fully functioning kitchen, bathrooms, and living spaces.
Chapter 17 — Installing the Cabinetry
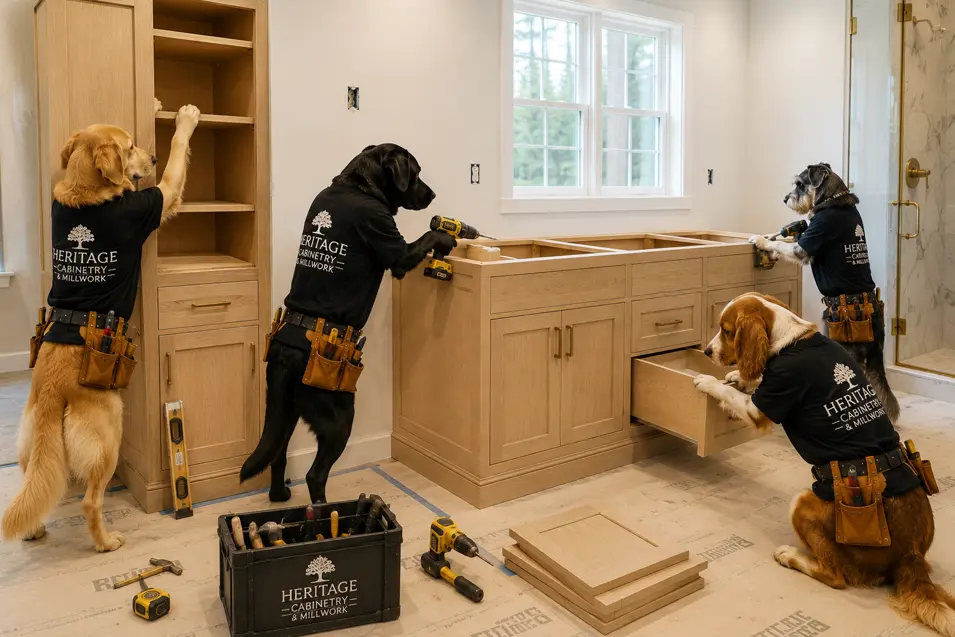
With the walls painted and the hardwood floors complete, The Maple is ready for another exciting milestone—installing the custom cabinetry that transforms empty rooms into functional living spaces.
Cabinets are among the most important features in any home. They provide storage, define the layout of kitchens and bathrooms, and serve as the foundation for countertops, sinks, plumbing fixtures, and many of the appliances that will soon follow. Because so many other finishing details depend on them, precision during installation is essential.
Before the first cabinet is secured, installers carefully locate wall studs, verify floor levels, and confirm room dimensions against the cabinet drawings. Even in a newly built home, walls and floors can vary slightly, so each cabinet is individually adjusted using shims until every surface is perfectly level, plumb, and aligned. Taking the time to achieve this accuracy ensures drawers operate smoothly, doors close properly, and countertops fit exactly as intended.
For The Maple, the cabinetry crew is assembling a custom vanity while preparing additional storage units for installation throughout the home. Each cabinet is securely fastened to the wall framing and connected to the adjoining units, creating a seamless appearance that reflects the craftsmanship built into every stage of the project. Drawers, doors, and hardware are carefully adjusted before the final finishing touches are added.
Although cabinetry immediately changes the appearance of a room, it also plays an important role in the home’s long-term functionality. Well-designed storage makes everyday life more organized, while quality construction helps ensure the cabinets continue performing beautifully for many years.
As the cabinetry is completed, The Maple takes another significant step toward becoming a finished home. The bathrooms and kitchen are beginning to resemble the spaces first imagined on the architectural plans, and the interior is quickly gaining both beauty and purpose.
Only a few finishing touches remain.
Countertops, plumbing fixtures, lighting, and hardware will soon complete the rooms, bringing The Maple one step closer to welcoming its very first family.
Chapter 18 — Installing the Countertops

With the cabinetry securely in place, The Maple is ready for one of the most dramatic finishing touches—the installation of its countertops.
Countertops do far more than provide a work surface. They define the kitchen and bathrooms, support sinks and plumbing fixtures, and become one of the most frequently used features in the home. Because of their size, weight, and precision, they are installed only after the cabinets have been carefully leveled and secured.
Before installation begins, every countertop is measured and fabricated to match the home’s exact dimensions. Openings for sinks, cooktops, and faucets are cut in advance, while polished edges and seamless joints are prepared in the fabrication shop. Once delivered to the job site, each section is carefully positioned, checked for level, and permanently secured.
For The Maple, the stonework crew is installing elegant quartz countertops throughout the kitchen. Large vacuum lifters and specialized tools help safely position each slab, while every joint is carefully aligned to create the appearance of a single continuous surface. Once installed, the countertops immediately transform the room, turning a collection of cabinets into a fully functional kitchen.
Quartz has become one of today’s most popular countertop materials thanks to its durability, low maintenance, and resistance to staining and scratching. Unlike some natural stone surfaces, it requires no regular sealing while providing a timeless appearance that complements a wide range of interior styles.
With the countertops complete, the kitchen finally begins to resemble the space envisioned in the original design. It’s easy to imagine family meals being prepared, conversations taking place around the island, and everyday life unfolding in the heart of the home.
Only a few finishing details remain.
Next, the finish carpentry crew will install the trim, mouldings, and interior doors that give The Maple its final layer of craftsmanship and character.
Chapter 19 — The Finishing Touches
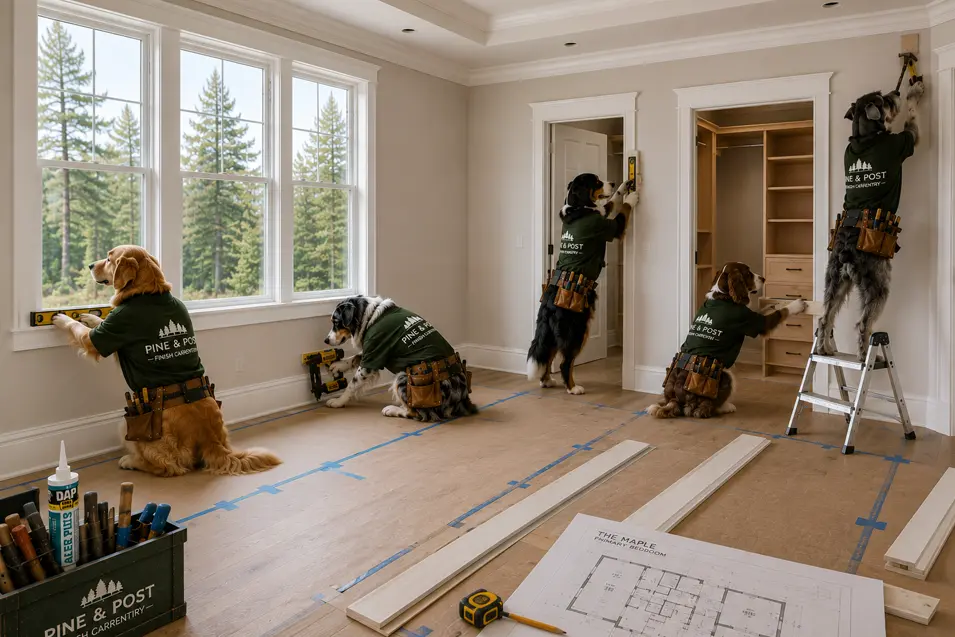
With the flooring installed and the cabinetry in place, The Maple is entering the final stage of interior construction. Now the focus shifts from building the home to refining it, as finish carpenters install the trim, mouldings, interior doors, and detailed woodwork that give every room its finished appearance.
Finish carpentry is one of the most precision-oriented trades on a construction site. Unlike framing, where much of the work will eventually be hidden behind drywall, every joint, reveal, and miter remains visible. Baseboards, window casings, door trim, crown moulding, and interior doors must all fit together perfectly to create clean, consistent lines throughout the home.
For The Maple, the finish carpentry crew is carefully installing baseboards, window trim, and interior doors while making final adjustments to ensure every opening operates smoothly. Levels, measuring tools, and nail guns help secure each piece in place, while small gaps and fastener holes will later be filled and painted to create a seamless appearance.
Although trim is often viewed as decorative, it also serves practical purposes. Baseboards protect drywall from everyday wear, door casings conceal the gap between the wall and the door frame, and window trim creates a clean transition between the finished wall and the window itself. Together, these elements add durability while highlighting the home’s architectural style.
Walking through The Maple now, the transformation is striking. The rooms feel complete, the windows are framed beautifully, and the architectural details envisioned in the original design are finally coming together. It’s often at this stage that homeowners begin to recognize the finished home they’ve imagined since construction first began.
Only a handful of final tasks remain.
Lighting, plumbing fixtures, hardware, appliances, and the last decorative details will soon be installed, followed by the final cleaning and landscaping that prepare The Maple to welcome its very first family.
Chapter 20 — Landscaping the Property

After months of planning, construction, and craftsmanship, The Maple is nearly complete. Inside, every room is finished and ready for everyday living. Outside, however, one final transformation remains.
Landscaping is the finishing touch that connects a home to its surroundings. Fresh sod, trees, shrubs, flower beds, and carefully placed mulch do far more than improve curb appeal—they help manage drainage, reduce soil erosion, provide shade, support local wildlife, and create inviting outdoor spaces where families can relax and gather.
For The Maple, the landscaping crew is busy laying fresh sod, planting ornamental shrubs and perennial flowers, spreading mulch, and preparing the front gardens for years of healthy growth. Every plant has been selected to complement the home’s Craftsman architecture while creating a landscape that’s both beautiful and easy to maintain.
A thoughtfully designed landscape also adds long-term value. Healthy trees provide cooling shade during the summer, well-planned gardens create seasonal interest, and properly graded lawns help direct rainwater away from the home’s foundation. Together, these elements transform a newly built house into a welcoming property that feels established from the very beginning.
Standing back now, it’s hard to imagine the empty building lot where this journey began. The heavy equipment is gone, the construction materials have disappeared, and in their place is a home surrounded by lush greenery, colorful gardens, and a healthy lawn.
Only one chapter remains.
The tools have been packed away, the crew’s work is complete, and it’s finally time to reveal The Maple—finished, furnished, and ready to welcome its first family.
Furnishing the Home

With the construction complete and every major trade having finished its work, The Maple is ready for its final transformation. Empty rooms that have echoed with the sounds of saws and hammers are now being furnished, decorated, and prepared for everyday life.
While furniture and décor are often viewed as the finishing touches, they play an important role in bringing a home to life. Thoughtfully selected furnishings define how each room functions, create comfortable gathering spaces, and reflect the personality of the people who will eventually live there. It’s the stage where architecture meets lifestyle.
For The Maple, the interior design team is carefully placing furniture, hanging artwork, arranging décor, and adding the finishing details that make each room feel warm and welcoming. Every piece has been selected to complement the home’s Craftsman-inspired architecture, balancing timeless design with comfortable, family-friendly living. Area rugs soften the hardwood floors, carefully chosen lighting creates a warm atmosphere, and natural textures help tie the entire home together.
A well-designed interior is about more than appearance. Furniture placement encourages conversation, improves traffic flow, and allows every room to serve its intended purpose. Decorative accents, artwork, and greenery add character while creating a space that feels lived in rather than simply decorated.
Walking through The Maple now, it’s difficult to imagine the exposed framing and unfinished rooms that existed only a few months earlier. Every stage of construction—from the foundation to the final coat of paint—has led to this moment, where the house truly begins to feel like a home.
With the interior complete, only one final task remains.
Outside, the landscaping crew is putting the finishing touches on the gardens, lawn, and walkways before The Maple is officially ready to welcome its first family.
Conclusion — More Than Just a House
When we first imagined The Maple, it existed only as a set of blueprints and a simple question:
What if dogs could build a house?
Twenty-two chapters later, that empty building lot has become a beautiful Craftsman home through careful planning, skilled trades, and hundreds of individual tasks performed in exactly the right order. From surveying the property and pouring the foundation to installing the roof, running plumbing and electrical systems, hanging drywall, laying hardwood floors, and planting the final tree, every stage followed the same process professional builders use every day to construct homes across North America.
Of course, dogs don’t really build houses.
But if they did, we’d like to think they’d build one just like The Maple.
We hope this journey has done more than make you smile. We hope it has given you a greater appreciation for the craftsmanship, teamwork, and attention to detail that goes into every well-built home. The next time you drive past a construction site, you’ll know exactly what’s happening behind the fencing—and why every stage matters.
Most of all, we hope The Maple has inspired you to see home construction in a new way. Whether you’re planning to build your own home someday, renovating the one you already have, or simply curious about how houses come together, understanding the process makes you appreciate the finished product even more.
Thank you for joining us on this adventure.
The tools have been packed away. The gardens are growing. The lights are on.
Welcome home.