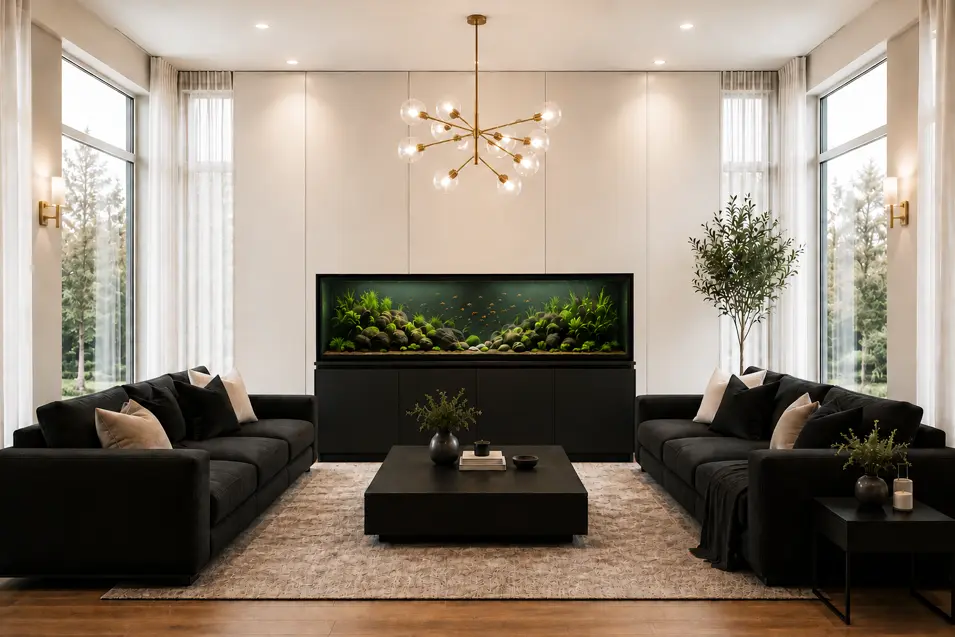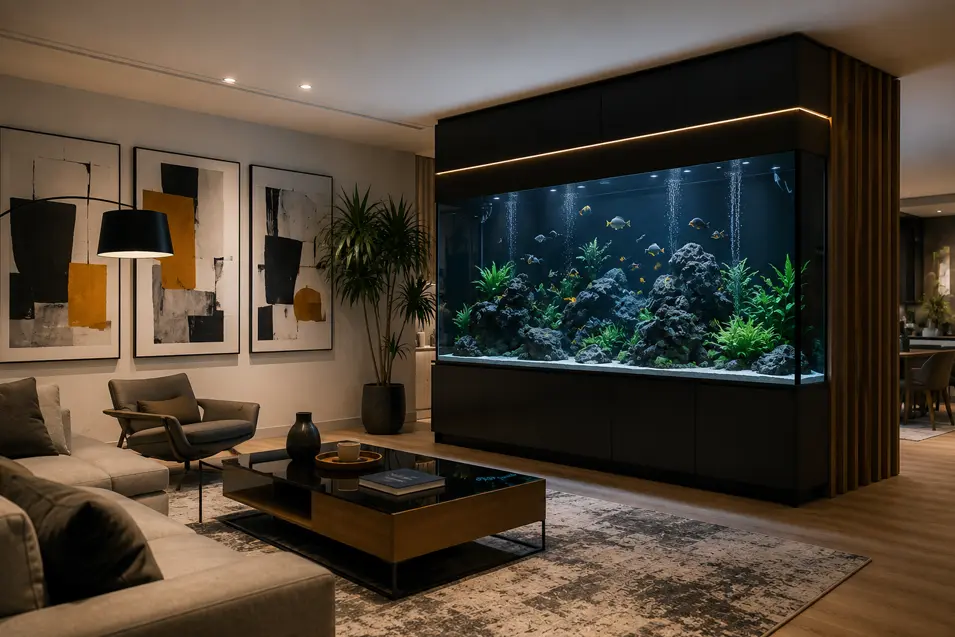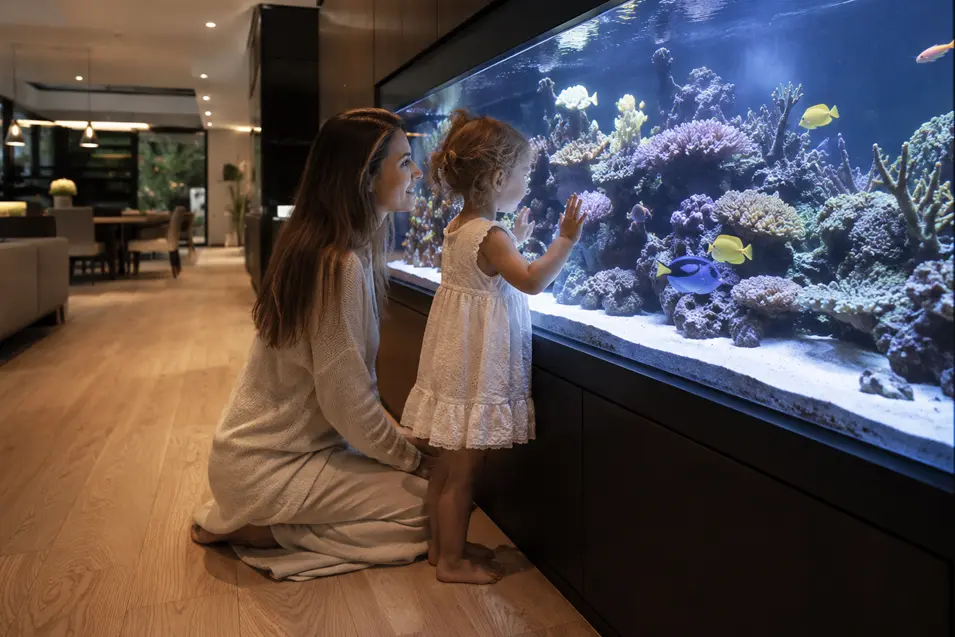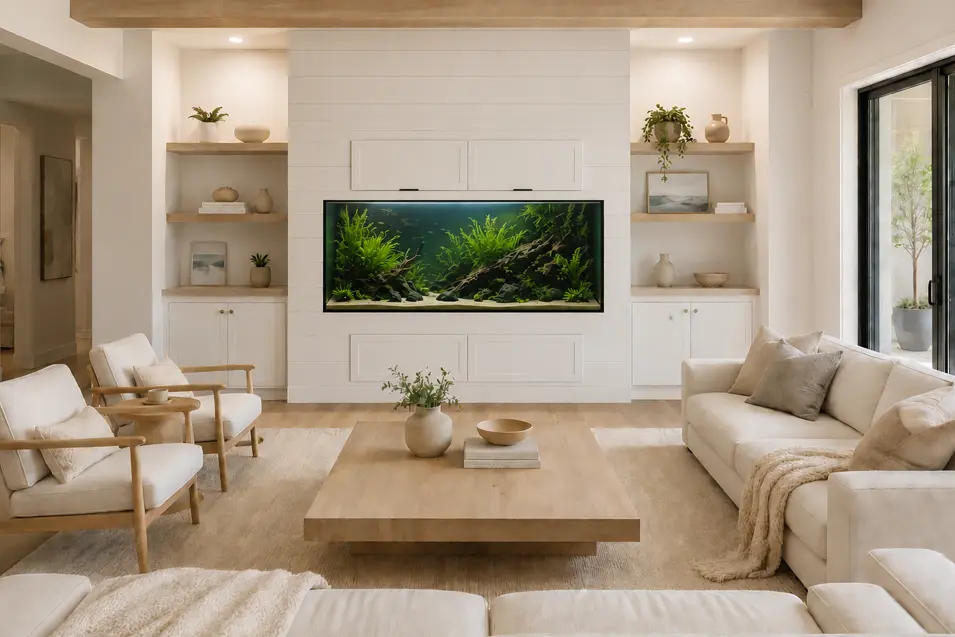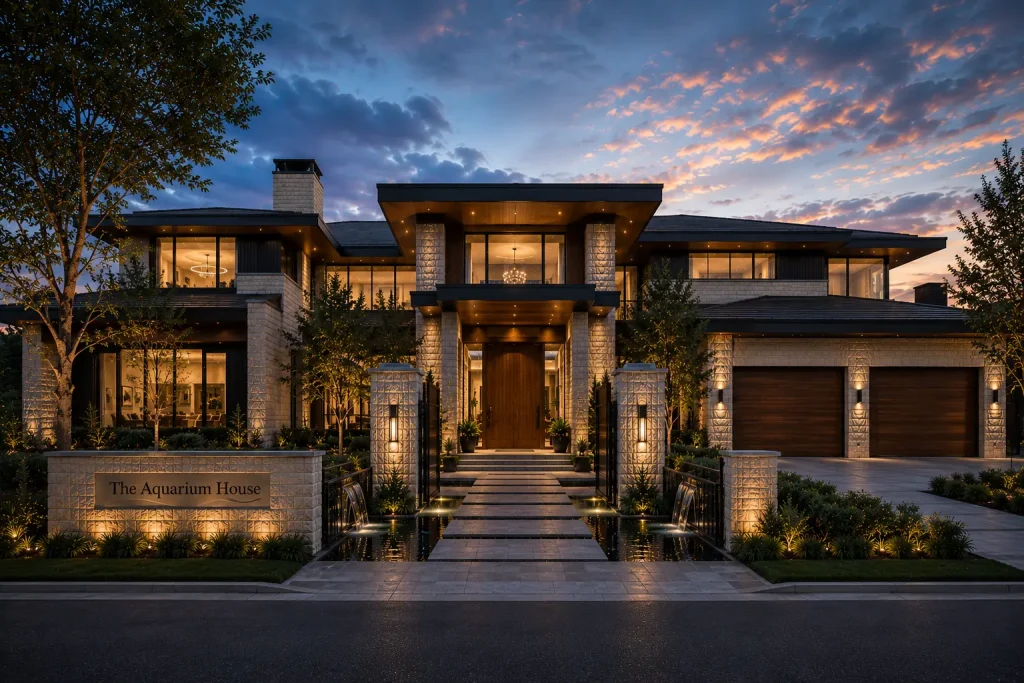
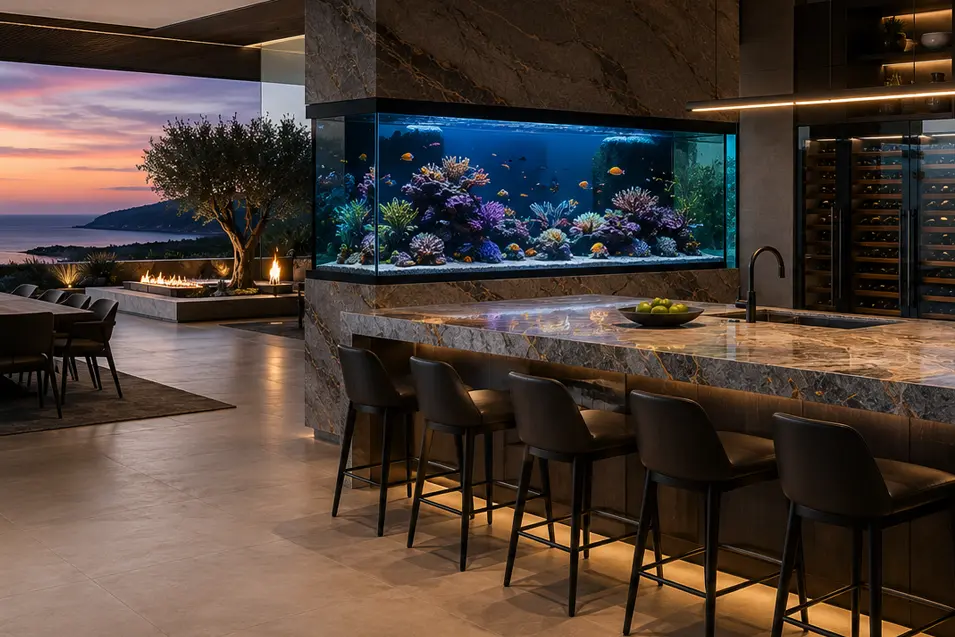
The world’s most extraordinary kitchens are no longer defined solely by handcrafted cabinetry, statement stone, or professional-grade appliances.
Increasingly, luxury is measured by something far more difficult to achieve—creating a home that feels deeply personal while remaining timeless.
Few design elements accomplish that more successfully than a thoughtfully integrated aquarium.
When incorporated into the architecture rather than added as decoration, an aquarium becomes something remarkable. It introduces movement, natural light, texture, and a quiet sense of calm that transforms the kitchen into more than simply a place to prepare meals. It becomes the emotional heart of the home.
The distinction, however, lies in thoughtful design.
Every kitchen featured in this collection was created with one philosophy in mind: the room should remain beautiful even if the aquarium were removed. The architecture always comes first. The aquarium simply becomes another natural material—much like timber, limestone, steel, or marble—adding life without competing for attention.
From sophisticated Manhattan penthouses and contemporary mountain estates to Belgian farmhouses, Japanese courtyard homes, Mediterranean villas, and Scandinavian retreats, each kitchen explores a different architectural language while demonstrating how an aquarium can be seamlessly woven into everyday living.
Equally important, every design has been imagined as a home that could genuinely exist. Hidden maintenance access, carefully considered lighting, functional layouts, and realistic integration ensure these spaces are not simply beautiful concepts but believable luxury residences.
Whether you’re planning a custom home, searching for inspiration for your next renovation, or simply dreaming about what’s possible, these kitchens prove that exceptional design is never about adding more.
It’s about adding the right thing.
The Architectural Divider
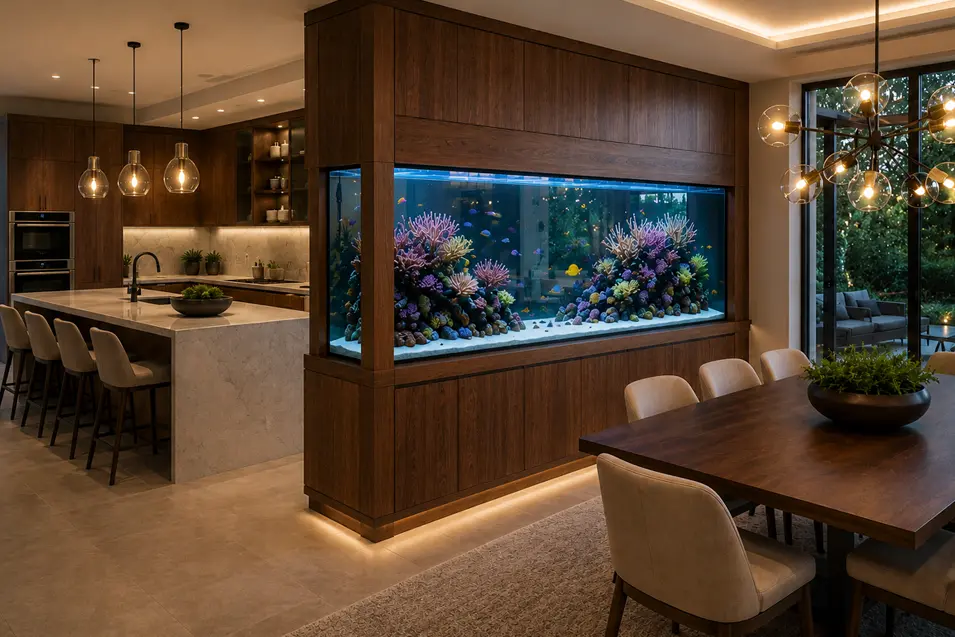
At first glance, this kitchen is defined by warm walnut cabinetry, sculptural lighting, and beautifully restrained contemporary design. It is elegant without being extravagant, allowing the quality of the materials to speak for themselves.
Only after taking in the room does the true centerpiece reveal itself. A spectacular built-in reef aquarium forms the architectural divider between the kitchen and dining room, creating a living connection that can be enjoyed from every angle while preserving the openness of the home.
Unlike decorative aquariums that are added after construction, this one feels inseparable from the architecture itself. Hidden service cabinetry above and below the aquarium discreetly conceals the filtration, plumbing, and electrical systems, allowing the engineering to disappear while the beauty of the reef takes center stage.
Whether preparing a quiet family meal or entertaining guests around the dining table, the gentle movement of tropical fish adds a sense of calm that transforms the entire space. It is a reminder that the finest luxury homes are not simply designed to impress—they are designed to be lived in.
The Architectural Divider demonstrates how thoughtful architecture and exceptional craftsmanship can transform an aquarium from a beautiful feature into an integral part of the home itself.
The Living Gallery
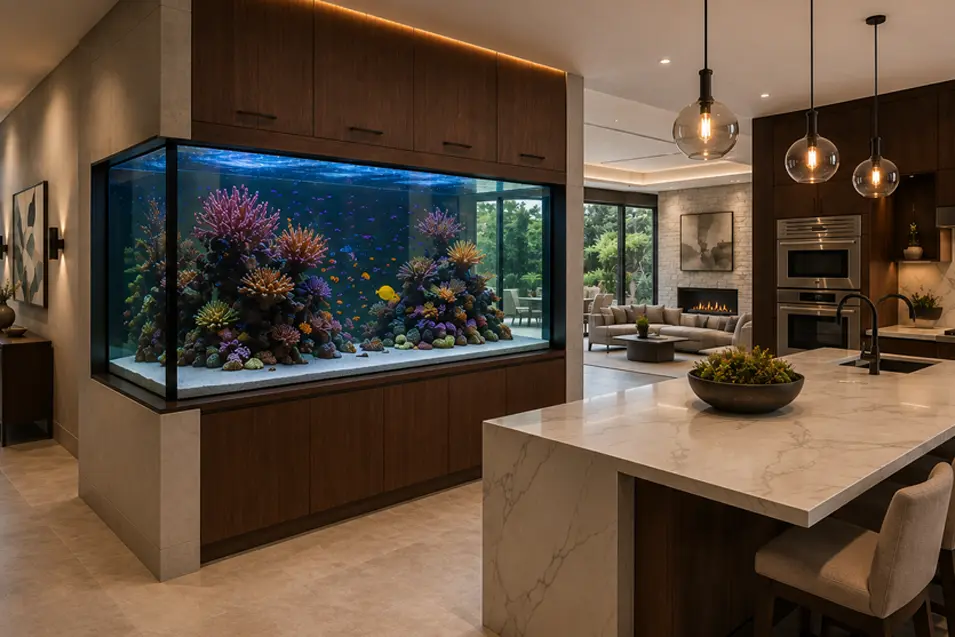
At first glance, this kitchen is a study in refined contemporary design. Rich walnut cabinetry, expansive marble surfaces, and softly layered lighting create a space that feels calm, sophisticated, and effortlessly inviting. Every material has been carefully chosen to complement the home’s architecture rather than compete with it.
The aquarium quietly anchors the entire living space.
Positioned within a sculptural architectural wall, it serves as a living gallery that connects the kitchen, great room, and surrounding circulation spaces. From the island, the living room, and even the adjoining hallway, the reef becomes a constantly changing work of art, revealing a different perspective from every angle.
Hidden service cabinetry above and below the aquarium conceals the filtration, plumbing, and electrical systems behind seamless walnut panels, allowing the engineering to disappear completely. The result is a display that feels permanently woven into the home’s architecture rather than added as a decorative feature.
Beyond its visual beauty, the aquarium introduces movement and tranquility into the heart of the home. While conversations flow between the kitchen and great room, tropical fish glide effortlessly through living coral, creating an atmosphere that is both sophisticated and remarkably calming.
The Living Gallery demonstrates how exceptional residential design can transform an aquarium into more than a focal point. It becomes a living architectural element—one that enriches the experience of every room it touches.
The Heart of the Home
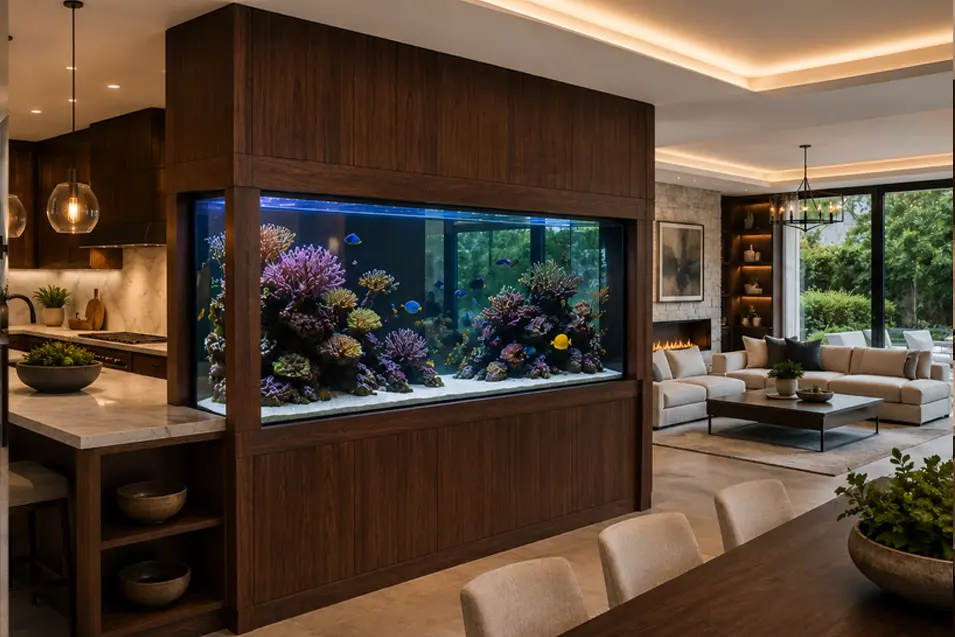
At first glance, this kitchen is defined by timeless materials and beautifully restrained contemporary design. Rich walnut cabinetry, sculpted marble surfaces, and softly layered lighting create an atmosphere that feels warm, welcoming, and effortlessly elegant.
Only after exploring the space does the true centerpiece emerge. A spectacular built-in reef aquarium is seamlessly integrated into the architectural wall between the kitchen and great room, allowing both spaces to share the calming beauty of a living reef without interrupting the home’s open-concept design.
Hidden service cabinetry above and below the aquarium discreetly conceals the filtration, plumbing, and electrical systems, ensuring the engineering remains completely invisible. Rather than appearing as a decorative addition, the aquarium feels as though it was conceived as part of the home’s original architecture.
From preparing breakfast at the island to relaxing beside the fireplace after dinner, the aquarium becomes part of everyday life. Gentle movement, vibrant coral, and the quiet rhythm of tropical fish bring a sense of tranquility that complements rather than competes with the surrounding architecture.
The Heart of the Home demonstrates that exceptional luxury isn’t created by adding dramatic features. It is achieved when every element—from the cabinetry and lighting to the living reef itself—works together as one seamless architectural composition.
The Contemporary Gathering Place
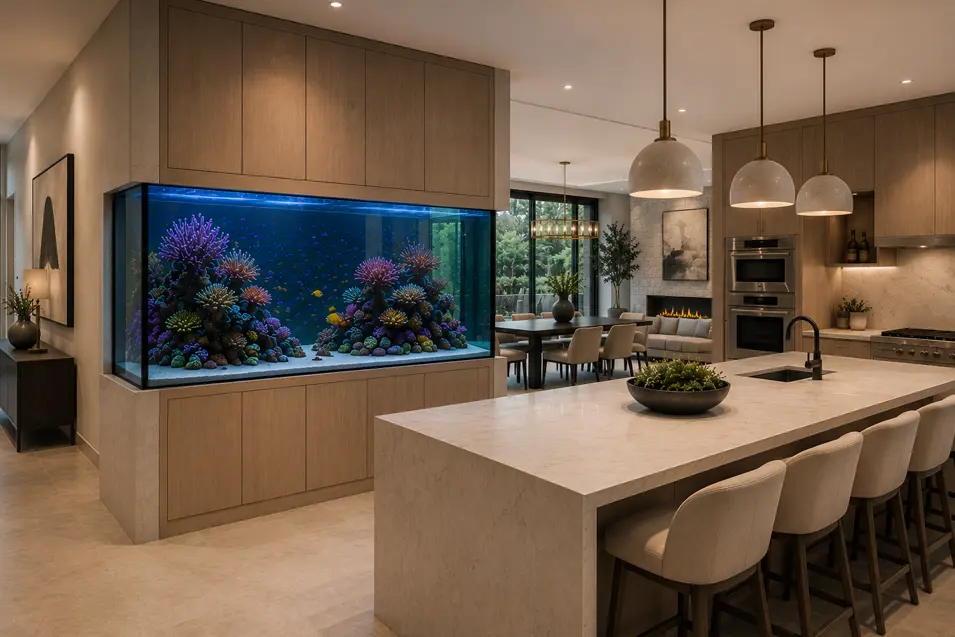
At first glance, this kitchen is a masterclass in quiet contemporary design. Soft oak cabinetry, expansive stone surfaces, and warm layered lighting create an atmosphere that feels bright, welcoming, and effortlessly sophisticated. Every detail has been carefully considered, allowing the natural materials to become the defining feature of the space.
Rather than separating the kitchen from the adjoining living areas, the built-in reef aquarium creates a gentle visual connection between them. Positioned within a sculptural architectural wall, the living reef can be enjoyed while preparing meals, gathering around the dining table, or relaxing beside the fireplace, bringing movement and tranquility into the heart of the home.
Hidden service cabinetry above and below the aquarium discreetly conceals the filtration, plumbing, and electrical systems behind seamless push-to-open panels. The engineering remains completely invisible, allowing the aquarium to feel as though it has always been part of the home’s architecture rather than a feature added later.
Natural light, carefully layered illumination, and the vibrant colours of the reef create a beautiful balance between contemporary design and the calming influence of nature. The result is a kitchen that feels equally suited to everyday family life and elegant entertaining.
The Contemporary Gathering Place demonstrates that the finest luxury homes are designed around the way people live. Here, exceptional craftsmanship, timeless materials, and a living reef aquarium come together to create a space where architecture and nature exist in perfect harmony.
The Industrial Loft
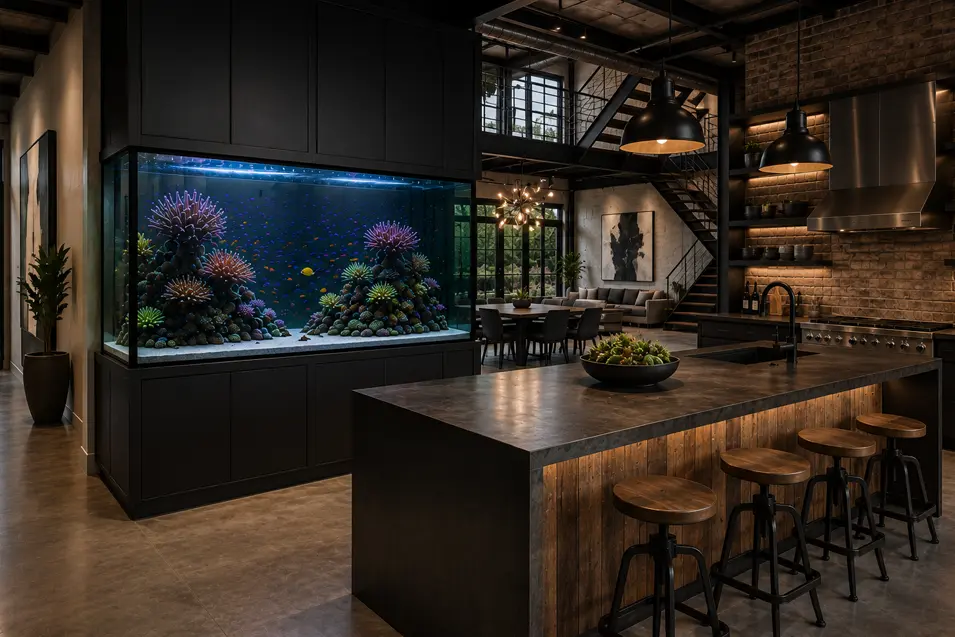
Bold, dramatic, and unapologetically urban, this kitchen embraces the timeless character of industrial architecture while introducing an unexpected sense of tranquility. Exposed brick, blackened steel, raw concrete, and oversized factory-inspired lighting create a space that celebrates craftsmanship through honest materials and purposeful design.
The reef aquarium becomes the room’s most surprising architectural element.
Integrated into a monolithic wall of matte black cabinetry, the living reef softens the strength of the surrounding materials without diminishing their character. It provides a striking visual contrast, where vibrant coral and gently moving fish bring colour, movement, and life to an interior defined by steel, stone, and shadow.
Hidden service cabinetry above and below the aquarium conceals the filtration, plumbing, and electrical systems behind seamless push-to-open panels that blend effortlessly into the surrounding millwork. The engineering disappears completely, allowing the aquarium to feel as though it was conceived as part of the building’s original architecture.
Beyond the kitchen, the open-concept loft unfolds beneath soaring ceilings, exposed steel staircases, and expansive warehouse-style windows, creating an atmosphere that is both sophisticated and inviting. The aquarium quietly anchors the space, offering a calming counterpoint to the bold industrial aesthetic.
The Coastal Retreat
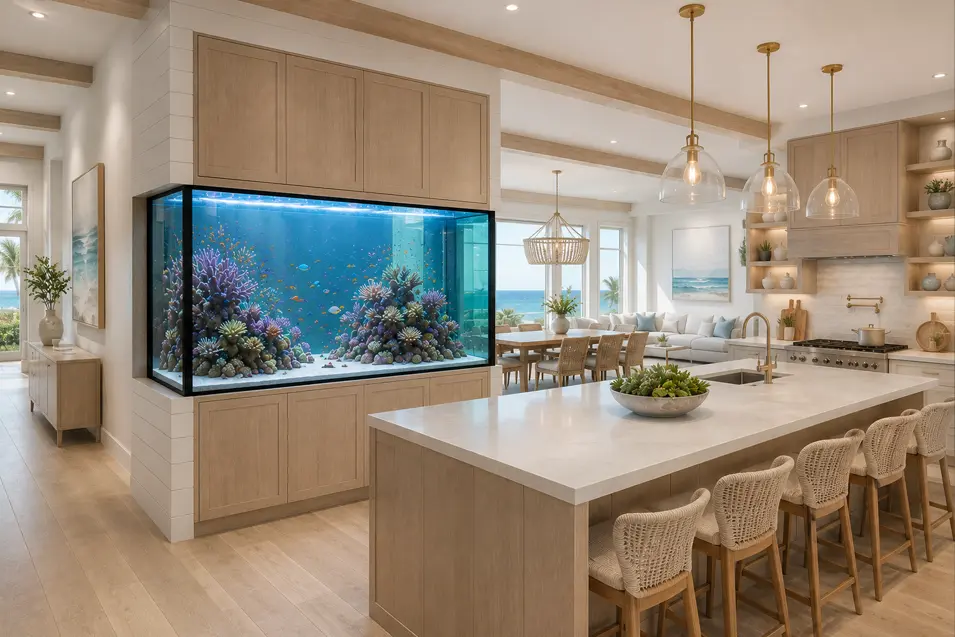
Bathed in natural light and softened by a palette of warm oak, natural stone, and woven textures, this kitchen captures the relaxed sophistication of contemporary coastal living. Every detail has been carefully considered to create a home that feels open, welcoming, and effortlessly timeless.
At the center of the design, a spectacular built-in reef aquarium is seamlessly integrated into a sculptural architectural wall, forming a quiet connection between the kitchen and adjoining living spaces. Rather than dominating the room, the living reef becomes another natural element within the home’s carefully balanced composition, adding movement, colour, and a gentle sense of tranquility.
Hidden service cabinetry above and below the aquarium discreetly conceals the filtration, plumbing, and electrical systems behind flush push-to-open panels finished to match the surrounding millwork. The result is an aquarium that feels permanently woven into the architecture, allowing the beauty of the reef to remain the focus while the engineering quietly disappears.
Expansive windows frame distant ocean views as soft daylight fills the interior, creating an atmosphere that feels equally suited to quiet family mornings and effortless entertaining. The combination of natural materials, understated craftsmanship, and the calming rhythm of the reef transforms the kitchen into the true heart of the home.
The Coastal Retreat demonstrates that luxury is often found in simplicity. By allowing architecture, craftsmanship, and nature to exist in perfect harmony, this kitchen creates a space that feels both elegant and deeply connected to its surroundings.
The Modern Monolith
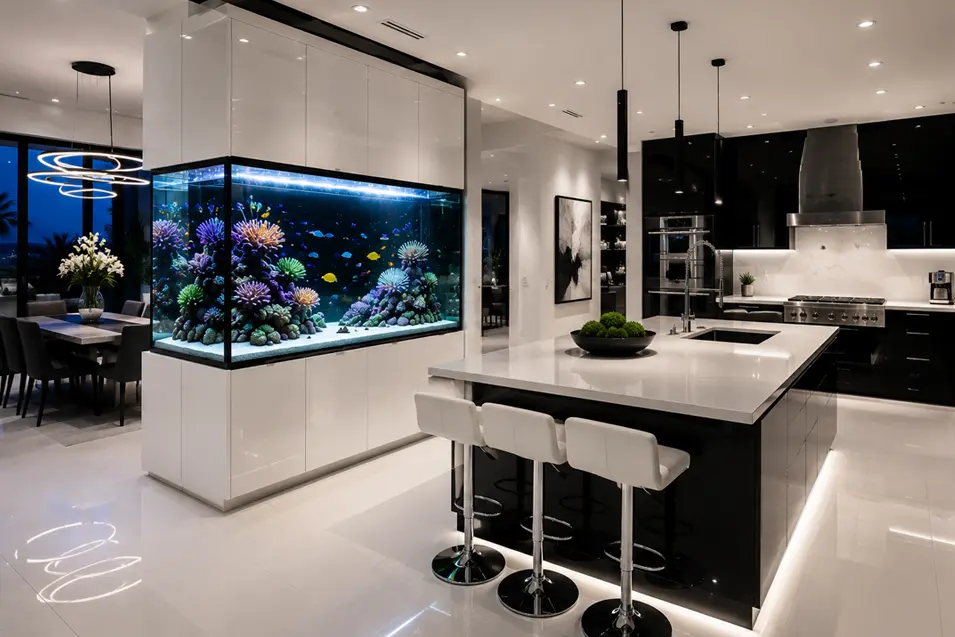
Clean lines, dramatic contrasts, and flawless proportions define this striking contemporary kitchen. Wrapped in high-gloss white cabinetry and anchored by a bold black island, the space embraces minimalist architecture while allowing light, reflection, and carefully selected materials to become the defining design elements.
At the center of the home, a spectacular built-in reef aquarium transforms a sculptural architectural wall into a living work of art. Brilliant coral, vibrant tropical fish, and the gentle movement of water introduce warmth and colour to an interior where restraint is celebrated, creating a beautiful balance between nature and contemporary design.
Hidden service cabinetry above and below the aquarium conceals the filtration, plumbing, and electrical systems behind seamless push-to-open panels that blend effortlessly into the surrounding millwork. Every practical detail has been thoughtfully integrated, allowing the aquarium to feel as though it has always been part of the home’s original architecture.
As daylight fades, carefully layered lighting transforms the kitchen into an elegant evening retreat. The illuminated reef becomes a quiet focal point that can be enjoyed from the kitchen, dining room, and surrounding living spaces, adding movement and tranquility without ever overwhelming the architecture.
The Modern Monolith demonstrates that true luxury is often found in simplicity. Every line, every material, and every detail has a purpose, allowing exceptional craftsmanship and a living reef aquarium to exist together in perfect architectural harmony.
The Manhattan Penthouse
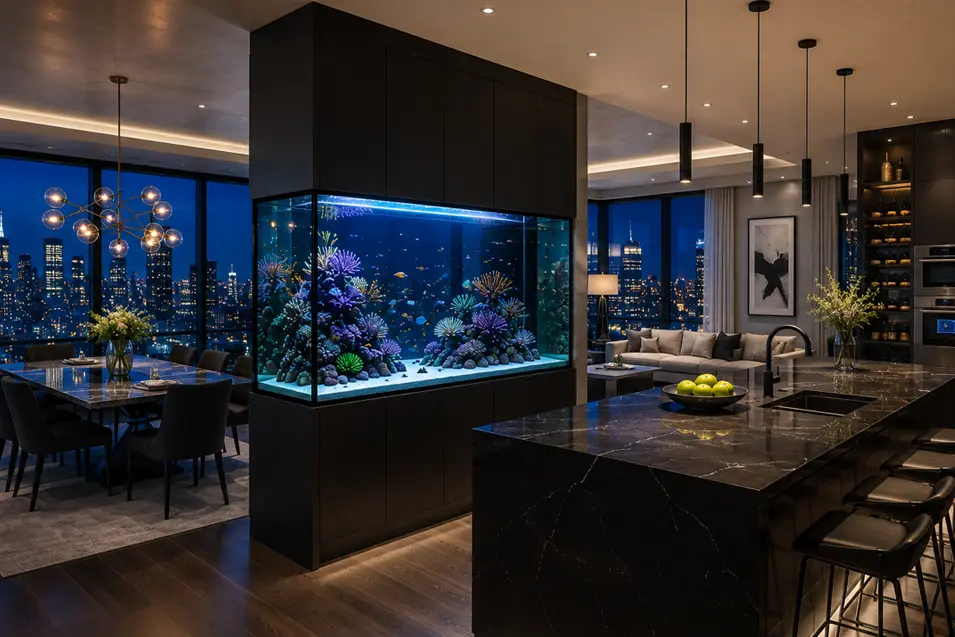
High above the city, this remarkable kitchen celebrates contemporary luxury through clean architectural lines, richly textured materials, and breathtaking panoramic views. Matte black cabinetry, dramatic marble surfaces, and carefully layered lighting create an atmosphere that is both sophisticated and quietly inviting, allowing the skyline beyond to remain an integral part of the home’s design.
At the center of the open-concept living space, a spectacular built-in reef aquarium forms a sculptural architectural divider between the kitchen and dining room. By day it introduces vibrant colour and gentle movement into the home, while after sunset the illuminated reef creates a striking visual counterpoint to the glittering city lights beyond the floor-to-ceiling windows.
Hidden service cabinetry above and below the aquarium conceals the filtration, plumbing, and electrical systems behind seamless push-to-open panels finished to match the surrounding millwork. Every practical element has been carefully integrated, ensuring the engineering remains invisible while the aquarium feels permanently woven into the architecture itself.
Whether hosting an elegant dinner party or enjoying a quiet evening overlooking the city, the living reef brings an unexpected sense of tranquility to an environment defined by energy and motion. The contrast between the peaceful underwater world and the vibrant skyline creates an atmosphere that is both dramatic and remarkably calming.
The Manhattan Penthouse demonstrates that exceptional design is about creating balance. Here, contemporary architecture, breathtaking urban views, and a thoughtfully integrated living reef come together to transform an extraordinary residence into a truly unforgettable home.
The Mountain Retreat
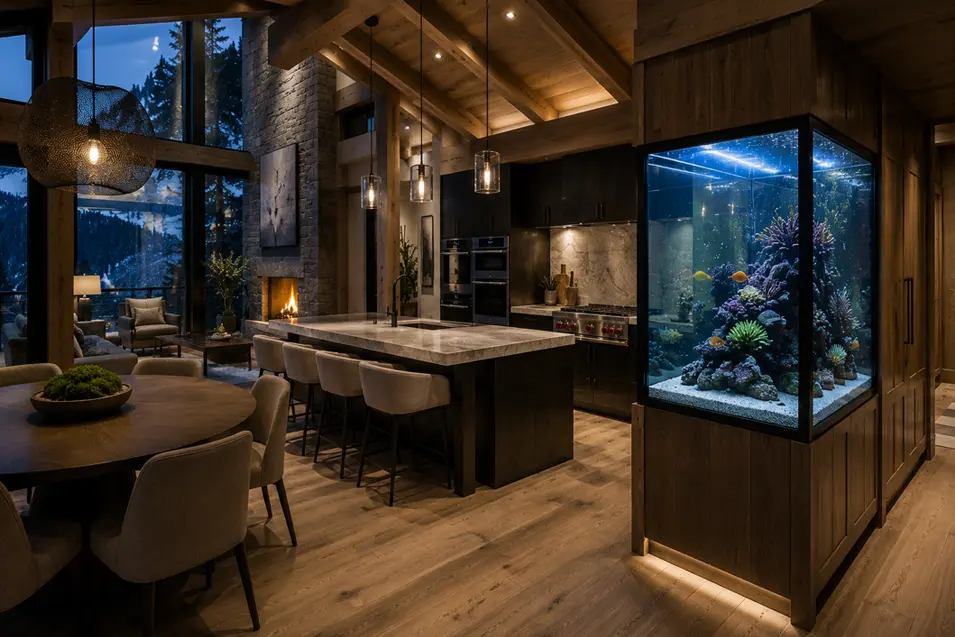
Nestled among towering evergreens and framed by soaring timber architecture, this remarkable kitchen captures the quiet luxury of a contemporary mountain retreat. Exposed Douglas fir beams, natural stone, handcrafted walnut cabinetry, and expansive walls of glass create a home that feels deeply connected to the landscape, where every room is designed to embrace the changing seasons beyond.
Rather than competing with the breathtaking architecture, the built-in reef aquarium is thoughtfully integrated into the end of a custom millwork wall, becoming a living architectural feature that can be enjoyed from the kitchen, dining area, and great room. Its placement feels entirely natural, introducing gentle movement and vibrant marine life without distracting from the warmth of the timber-framed interior.
Hidden service cabinetry above and beside the aquarium discreetly conceals the filtration, plumbing, and electrical systems behind seamless push-to-open panels, allowing the engineering to disappear completely. Every practical consideration has been carefully resolved, ensuring the aquarium feels as permanent and intentional as the home’s structural timber and stone.
As evening settles over the mountains, layered lighting, a glowing fireplace, and the softly illuminated reef create an atmosphere of extraordinary comfort. It is a home designed not to impress for a moment, but to be enjoyed for a lifetime—where architecture, craftsmanship, and nature exist in perfect harmony.
The Mountain Retreat reminds us that the finest luxury homes are often the quietest. Here, the beauty of the surrounding landscape remains the true centerpiece, while a thoughtfully integrated living reef becomes another timeless expression of exceptional design.
The Japanese Courtyard
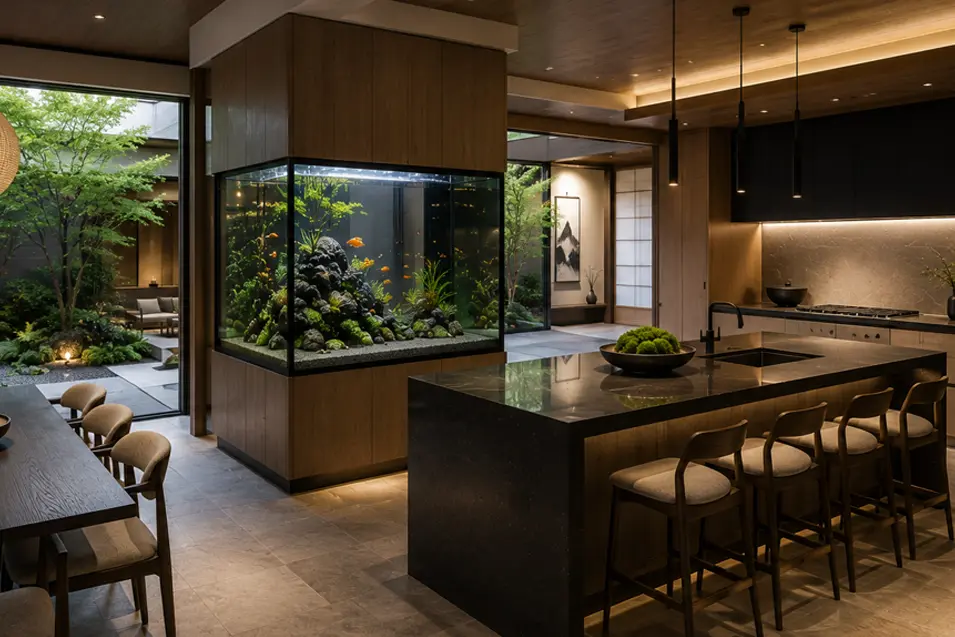
Rooted in the principles of balance, simplicity, and quiet contemplation, this remarkable kitchen draws inspiration from traditional Japanese architecture while embracing contemporary luxury. Warm walnut millwork, natural stone, softly layered lighting, and a serene interior courtyard create a home where every space feels connected to nature.
Rather than showcasing a vibrant reef, the built-in freshwater aquarium reflects the calm beauty of a mountain stream. Sculptural stone, delicate aquatic plants, and gracefully swimming fish create a living landscape that mirrors the peaceful courtyard beyond, allowing the aquarium to become a natural extension of the home’s architectural language.
Hidden service cabinetry above and below the aquarium discreetly conceals the filtration, plumbing, and electrical systems behind seamless push-to-open panels finished to match the surrounding millwork. Every practical detail has been carefully integrated, ensuring the engineering remains invisible while the living display feels permanently woven into the architecture.
From the kitchen island, dining table, and surrounding living spaces, the aquarium introduces a quiet rhythm that complements rather than competes with the home’s restrained design. Gentle movement, natural textures, and carefully framed garden views create an atmosphere where everyday routines become moments of reflection.
The Japanese Courtyard demonstrates that exceptional design is often achieved through restraint rather than excess. Here, architecture, landscape, and a thoughtfully crafted freshwater aquascape exist in perfect harmony, creating a home where nature is not simply admired—it becomes part of everyday living.
The Desert Contemporary
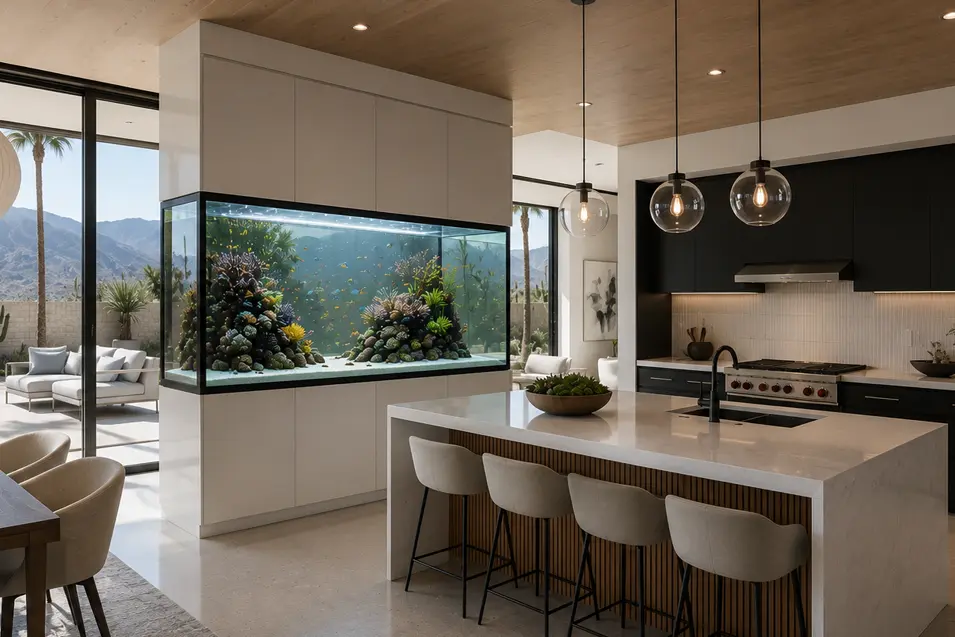
Inspired by the clean lines of modern Palm Springs architecture, this striking kitchen celebrates openness, simplicity, and the beauty of its surrounding landscape. Expansive walls of glass frame dramatic mountain views while a restrained palette of warm white cabinetry, natural wood, and richly veined stone creates an atmosphere that feels sophisticated without ever becoming formal.
A spectacular built-in reef aquarium forms the architectural centerpiece of the home, quietly connecting the kitchen with the adjoining living spaces. Positioned within a sculptural monolithic wall, the living reef introduces colour, movement, and a refreshing sense of life that beautifully contrasts with the desert landscape beyond the glass.
Hidden service cabinetry above and below the aquarium discreetly conceals the filtration, plumbing, and electrical systems behind seamless push-to-open panels finished to match the surrounding millwork. Every practical element has been thoughtfully integrated, allowing the engineering to disappear while the aquarium feels permanently woven into the home’s architecture.
Sunlight fills the interior throughout the day, yet the aquarium remains carefully positioned away from direct exposure, preserving both the health of the reef and the clean architectural composition of the space. It is a thoughtful reminder that exceptional design balances beauty with functionality at every level.
The Desert Contemporary demonstrates that luxury is often expressed through restraint. Clean geometry, timeless materials, breathtaking mountain views, and a thoughtfully integrated living reef come together to create a home where architecture and nature exist in effortless harmony.
The Belgian Farmhouse
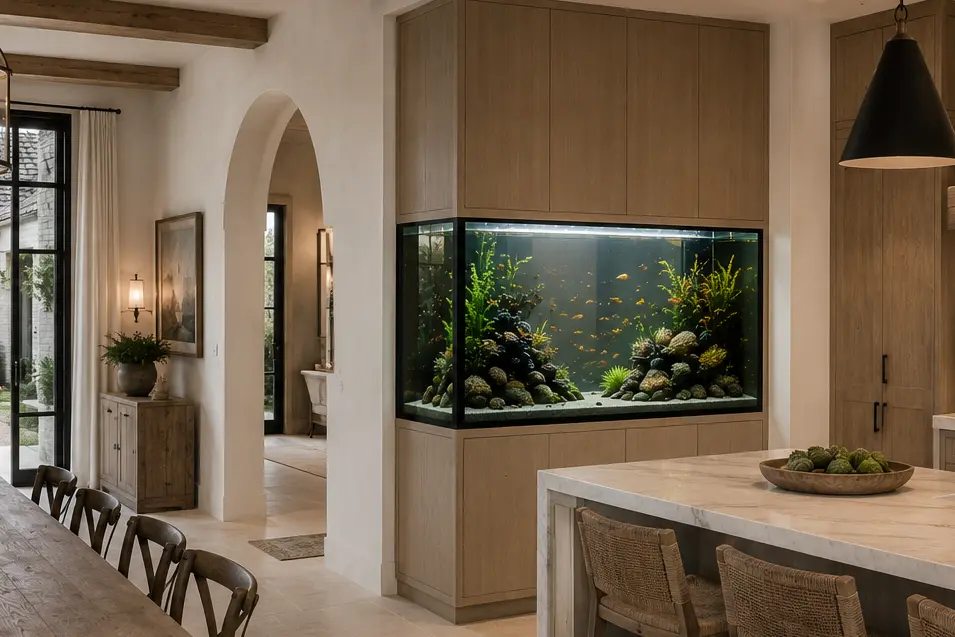
Blending old-world craftsmanship with contemporary elegance, this beautiful kitchen captures the enduring charm of a Belgian farmhouse reimagined for modern living. Soft oak cabinetry, hand-finished plaster walls, natural stone, and exposed timber beams create an atmosphere that feels warm, timeless, and wonderfully understated.
Rather than becoming the room’s focal point, the freshwater aquarium is thoughtfully integrated into a custom architectural wall, introducing a quiet sense of life and movement that complements the home’s relaxed character. Its carefully composed aquascape echoes the simplicity of the surrounding materials, allowing nature to become another element of the home’s design rather than a decorative statement.
Hidden service cabinetry above and below the aquarium discreetly conceals the filtration, plumbing, and electrical systems behind seamless push-to-open panels finished to match the surrounding millwork. Every practical detail has been resolved with the same attention to craftsmanship found throughout the home, ensuring the engineering remains completely invisible.
The kitchen flows effortlessly into adjoining gathering spaces, creating an environment designed for slow mornings, shared meals, and evenings spent with family and friends. Warm natural light, authentic materials, and the gentle rhythm of the aquarium combine to create a home that feels welcoming in every season.
The Belgian Farmhouse reminds us that true luxury is rarely about excess. It is found in thoughtful proportions, timeless materials, exceptional craftsmanship, and the quiet confidence of architecture designed to be enjoyed for generations.
The Santorini Villa
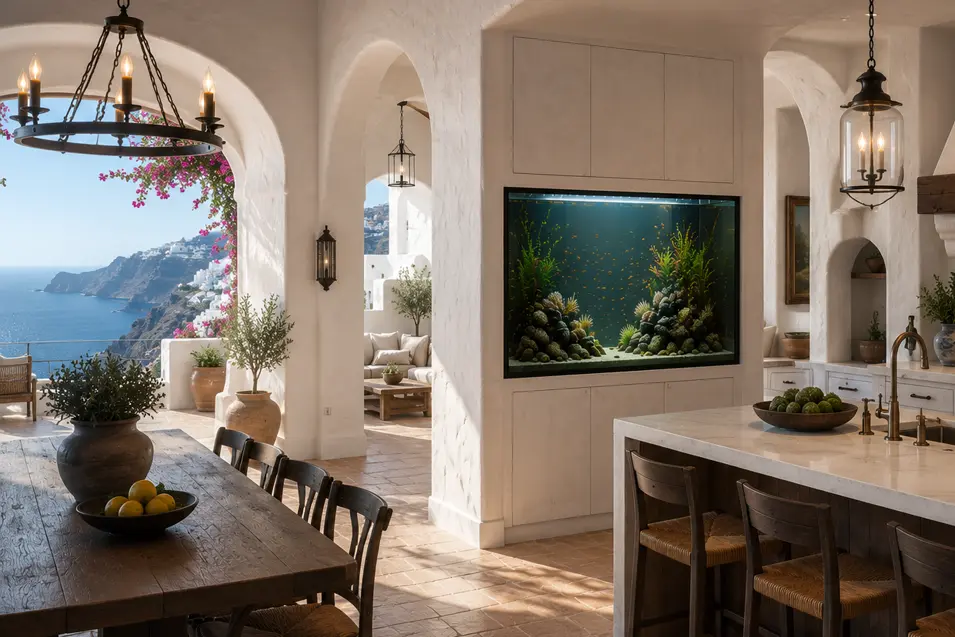
Bathed in Mediterranean sunlight and framed by sweeping views of the Aegean Sea, this extraordinary kitchen captures the effortless elegance that has made Santorini one of the world’s most admired architectural destinations. Hand-finished plaster walls, natural limestone, weathered timber, and softly arched openings create a home where every space feels connected to the sea, the landscape, and the rhythm of island life.
Rather than competing with the spectacular coastal panorama, the freshwater aquarium is quietly integrated into a sculptural architectural wall, introducing a second living landscape inspired by nature. Its carefully composed aquascape reflects the simplicity and restraint of the surrounding architecture, allowing the gentle movement of fish and aquatic plants to complement the calm atmosphere of the home.
Hidden service cabinetry above and below the aquarium discreetly conceals the filtration, plumbing, and electrical systems behind seamless push-to-open panels finished to blend perfectly with the surrounding millwork. Every practical detail has been thoughtfully resolved, ensuring the engineering remains completely invisible while preserving the purity of the architecture.
The kitchen flows effortlessly between shaded terraces, inviting dining spaces, and breathtaking ocean views, creating a home designed for relaxed entertaining and slow Mediterranean afternoons. Every material, proportion, and architectural detail works together to celebrate light, craftsmanship, and an enduring connection to the landscape.
The Santorini Villa demonstrates that exceptional architecture is defined by harmony. Here, timeless Mediterranean design and a thoughtfully integrated freshwater aquarium create a home where nature, craftsmanship, and everyday living exist in perfect balance.
The Lakeside Scandinavian Retreat
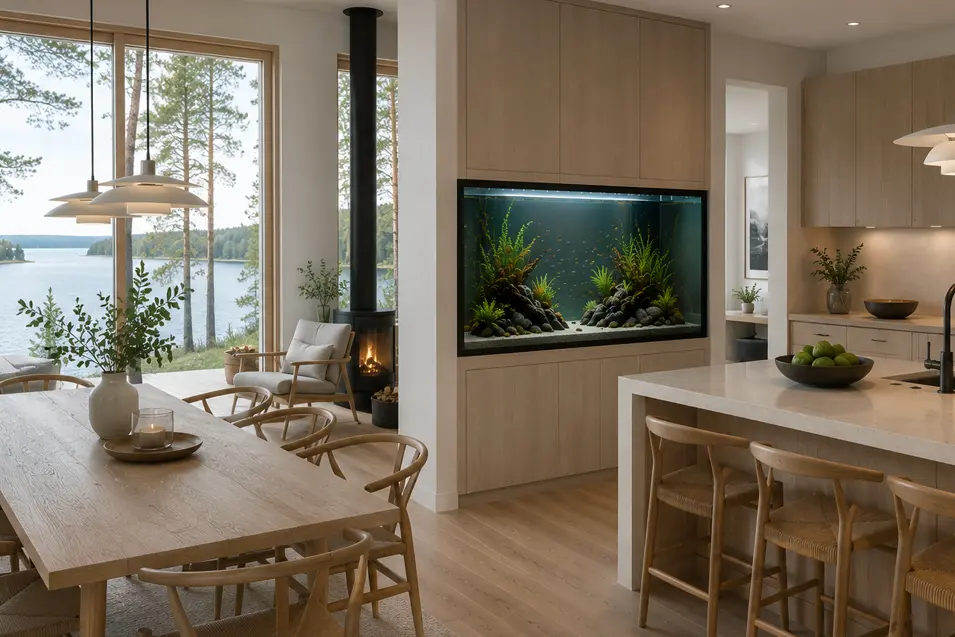
Overlooking a tranquil lakeshore and surrounded by towering pines, this beautifully restrained kitchen embraces the timeless principles of Scandinavian design. Soft oak cabinetry, natural stone, warm timber, and a carefully curated palette of neutral tones create an atmosphere that feels bright, peaceful, and deeply connected to the landscape beyond the expansive windows.
A thoughtfully integrated freshwater aquarium becomes a quiet architectural feature within the heart of the home. Rather than drawing attention to itself, the aquascape echoes the natural beauty outside, with sculptural stone, graceful aquatic plants, and gently moving fish creating a living composition inspired by the surrounding forest and lake.
Hidden service cabinetry above and below the aquarium conceals the filtration, plumbing, and electrical systems behind seamless push-to-open panels finished to match the surrounding millwork. Every practical element has been carefully resolved, allowing the engineering to disappear completely while preserving the clean, understated character of the architecture.
The gentle glow of the fireplace, filtered daylight reflecting across the water, and the quiet rhythm of the aquarium combine to create a home designed for slowing down. Whether enjoying a peaceful morning coffee, gathering with family around the dining table, or watching the seasons change beyond the glass, every space encourages a deeper connection with nature.
The Lakeside Scandinavian Retreat demonstrates that luxury does not need to announce itself. Through thoughtful craftsmanship, timeless materials, and a beautifully integrated freshwater aquascape, it creates a home where simplicity, comfort, and the natural world exist in perfect harmony.
The Modern Nature House
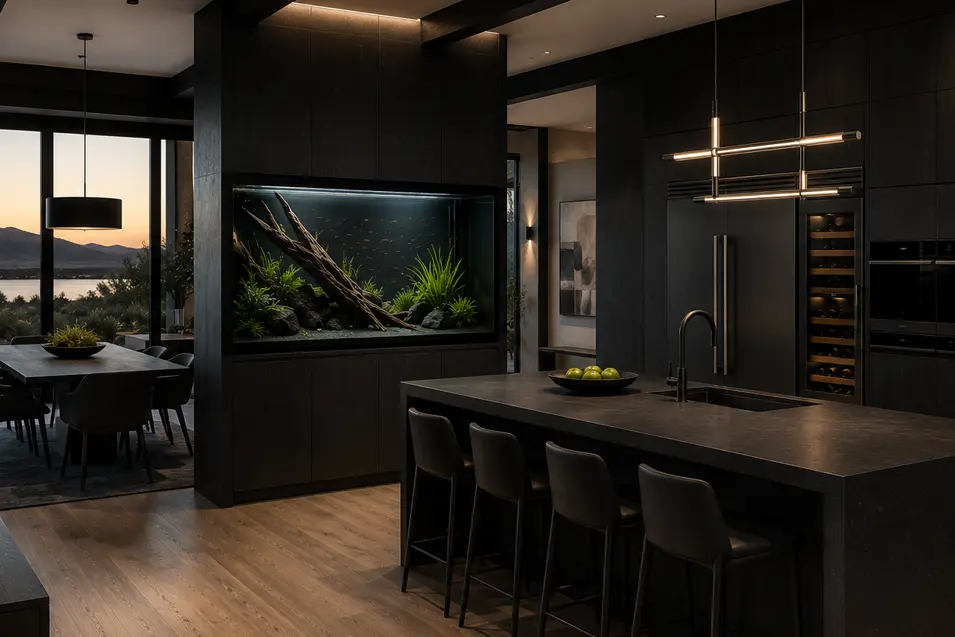
Bold contemporary architecture meets the quiet beauty of nature in this striking open-concept kitchen. Rich charcoal millwork, oversized stone surfaces, and carefully layered lighting create a dramatic yet welcoming atmosphere, where every material has been selected for its texture, warmth, and timeless appeal.
At the heart of the home, a beautifully integrated freshwater aquarium transforms a sculptural architectural wall into a living landscape. Instead of vibrant coral, the aquascape features weathered driftwood, natural stone, and graceful aquatic plants, echoing the forests, lakes, and mountain scenery beyond the expansive windows. The result is a display that feels less like an aquarium and more like a living work of natural art.
Hidden service cabinetry above and below the aquarium discreetly conceals the filtration, plumbing, and electrical systems behind seamless push-to-open panels that blend effortlessly into the surrounding millwork. Every practical detail has been thoughtfully resolved, allowing the engineering to disappear while preserving the home’s clean architectural lines.
As daylight fades and the interior lighting begins to glow, the aquarium becomes a quiet focal point that enriches the entire living space without ever demanding attention. Whether preparing dinner, entertaining guests, or enjoying a peaceful evening overlooking the landscape, the gentle movement of fish brings a calming rhythm that perfectly complements the home’s contemporary design.
The Modern Nature House proves that luxury is not defined by excess, but by intention. Through exceptional craftsmanship, timeless materials, and a thoughtfully integrated freshwater aquascape, it creates a home where contemporary architecture and the natural world exist in effortless harmony.
The Timber Lodge
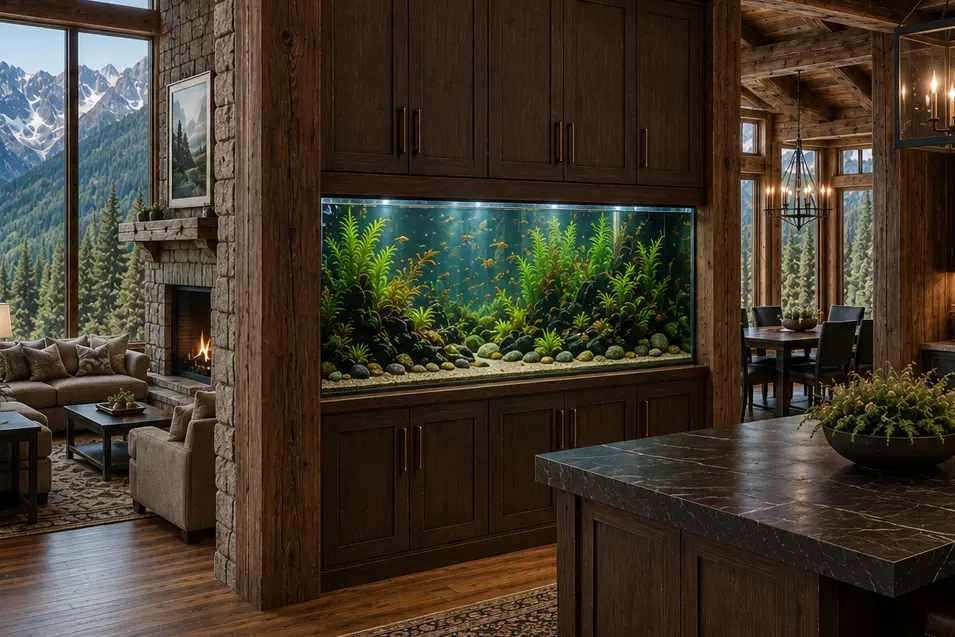
Inspired by the great mountain lodges of North America, this remarkable kitchen celebrates the warmth and authenticity of traditional timber-frame architecture while embracing the comforts of contemporary living. Massive hand-hewn beams, natural stone, rich walnut cabinetry, and panoramic mountain views create a home that feels both timeless and deeply rooted in its surroundings.
Rather than becoming a dramatic centerpiece, the freshwater aquarium is seamlessly woven into a custom wall of handcrafted cabinetry, where it appears as though it has always belonged. Filled with graceful aquatic plants, weathered stone, and gently schooling fish, the aquascape reflects the streams and alpine lakes beyond the towering windows, creating a quiet connection between the home’s interior and the landscape outside.
Hidden service cabinetry above and below the aquarium discreetly conceals the filtration, plumbing, and electrical systems behind beautifully crafted wood panels, allowing every practical element to disappear into the architecture. The result is an installation that feels permanent, purposeful, and every bit as carefully crafted as the surrounding timber joinery.
From the warmth of the stone fireplace to the glow of evening light filtering through the exposed beams, every detail encourages family and friends to gather, slow down, and enjoy the simple pleasures of mountain living. The aquarium adds a gentle rhythm to the space, bringing movement and tranquility without ever competing with the breathtaking architecture.
The Timber Lodge demonstrates that true luxury is built on craftsmanship rather than extravagance. By combining exceptional timber construction, enduring natural materials, and a thoughtfully integrated freshwater aquarium, it creates a home that feels as timeless as the mountains themselves.
The Great Hall
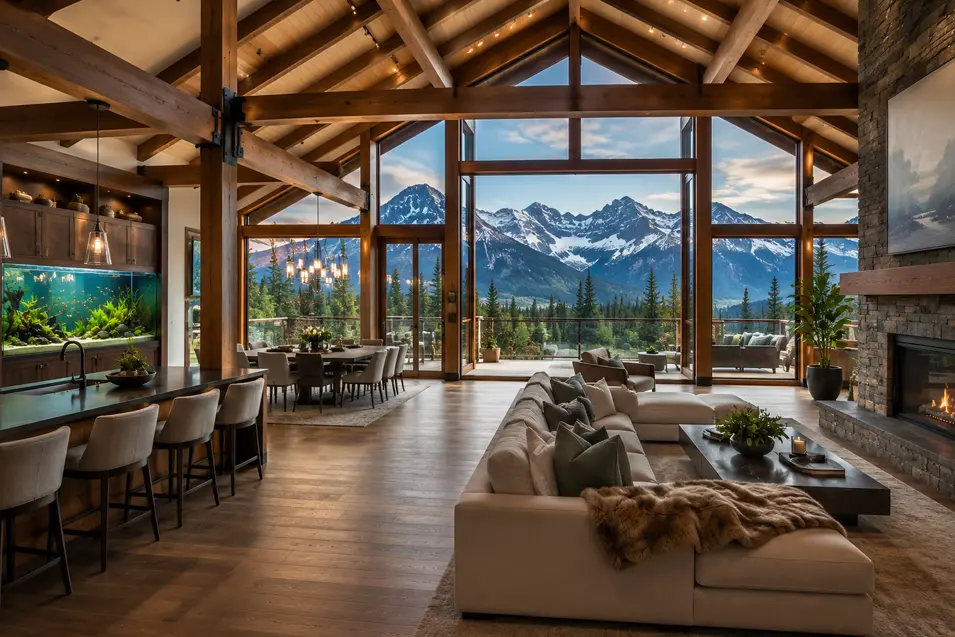
Inspired by the grand timber lodges of the Canadian Rockies, this extraordinary home blurs the boundaries between kitchen, dining room, and great room beneath a soaring cathedral ceiling of exposed Douglas fir beams. Floor-to-ceiling walls of glass frame an unforgettable mountain panorama, transforming the landscape into a living work of art that changes with every season.
Rather than competing with the breathtaking view, the freshwater aquarium is thoughtfully integrated into a handcrafted wall of walnut millwork, becoming another expression of nature within the home. Its carefully composed aquascape of weathered stone, graceful aquatic plants, and gently schooling fish reflects the alpine lakes and forested valleys beyond the glass, creating a seamless connection between the interior and the surrounding wilderness.
Hidden service cabinetry above and below the aquarium discreetly conceals the filtration, plumbing, and electrical systems behind beautifully crafted wood panels, allowing every practical detail to disappear into the architecture. The result is an installation that feels permanent, purposeful, and every bit as timeless as the heavy timber structure that surrounds it.
From preparing meals in the open kitchen to gathering around the dining table or relaxing beside the massive stone fireplace, every space is united by exceptional craftsmanship and an uninterrupted connection to the mountains beyond. The aquarium quietly enriches the experience, introducing gentle movement and tranquility without ever competing with the remarkable architecture or the spectacular natural setting.
The Great Hall reminds us that the finest homes are designed around more than beautiful materials—they are designed around unforgettable experiences. Here, monumental timber architecture, breathtaking alpine views, and a thoughtfully integrated freshwater aquarium come together to create a home that feels both inspiring and deeply connected to the natural world.