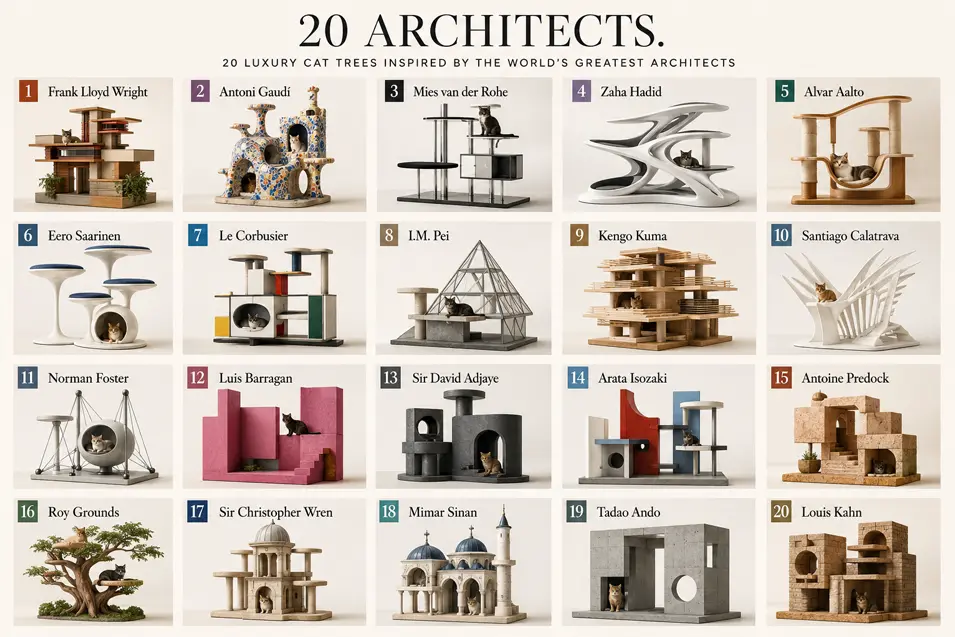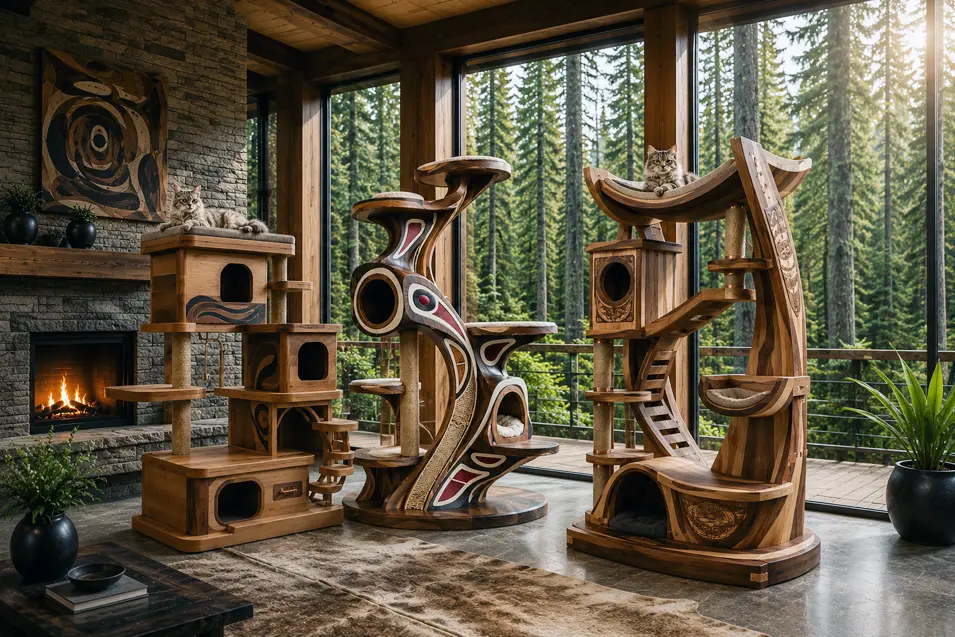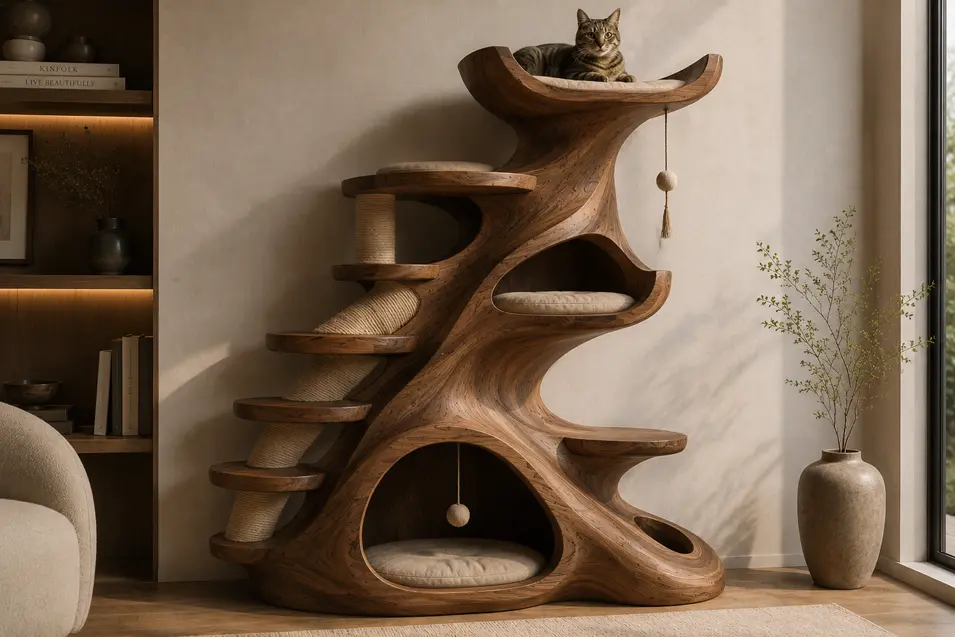
What happens when the timeless principles of architecture meet the curious spirit of a cat?
For centuries, the world’s greatest architects have shaped the way we experience space. From Frank Lloyd Wright’s harmonious integration with nature to Zaha Hadid’s fluid forms and Antoni Gaudí’s imaginative organic structures, these visionaries transformed wood, stone, steel, glass, and concrete into places that continue to inspire generations.
Cats, perhaps more than any other companion animal, instinctively appreciate many of the same qualities that great architects strive to achieve. They seek elevated viewpoints, sheltered retreats, natural light, graceful movement, and spaces that feel both secure and inviting. A thoughtfully designed cat tree isn’t simply pet furniture—it’s architecture on a smaller scale.
That idea inspired an intriguing question:
What if history’s greatest architects had been asked to design luxury cat trees?
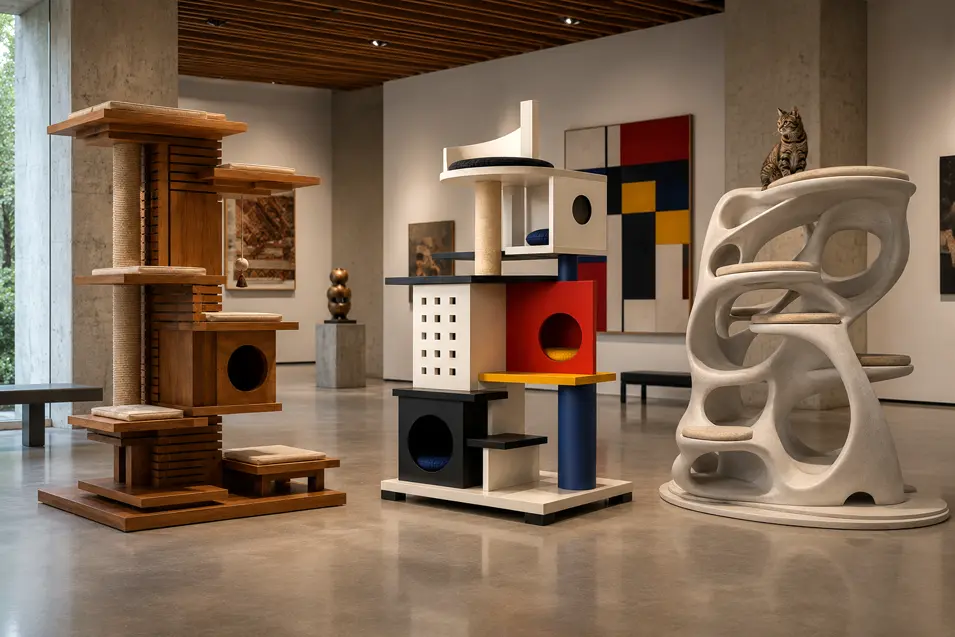
The result is a collection of original concepts inspired by more than five centuries of architectural innovation. Each design reinterprets the philosophy of a legendary architect into a functional environment where cats can climb, explore, rest, and observe. Some celebrate the quiet discipline of minimalism, others embrace sculptural expression, while several blur the boundary between architecture and nature itself.
From the soaring domes of Mimar Sinan and Sir Christopher Wren to the bold geometry of Louis Kahn, the warmth of Alvar Aalto, and the futuristic vision of Zaha Hadid, every concept explores a different architectural language while remaining grounded in the practical needs of a cat.
Whether you’re passionate about architecture, interior design, or simply enjoy seeing familiar ideas reimagined in unexpected ways, we invite you to explore this gallery with the same curiosity that inspires every great architect—and every adventurous cat.
About This Collection
Every cat tree featured in this collection is an original artistic concept created exclusively for Pet Friendly House.
Rather than reproducing existing buildings or official works, each design draws inspiration from an architect’s distinctive philosophy, use of materials, proportions, and approach to space. The goal was not to copy famous landmarks, but to imagine how each architect’s unique design language might influence a fully functional luxury cat tree.
Artificial intelligence served as a creative visualization tool throughout the design process, but every concept was carefully developed, refined, and art directed to ensure it reflected the architect’s signature style while remaining believable, practical, and accessible for cats.
These designs are presented as a celebration of architecture, craftsmanship, and creative imagination—demonstrating how timeless design principles can inspire beautiful environments for every member of the family, including those with four paws.
Frank Lloyd Wright (1867–1959)
The Father of Organic Architecture
Few architects have influenced residential architecture as profoundly as Frank Lloyd Wright (1867–1959). Often regarded as America’s greatest architect, Wright believed buildings should exist in harmony with their surroundings rather than dominate them. His philosophy of organic architecture emphasized natural materials, strong horizontal lines, flowing interior spaces, and a seamless relationship between people and the landscape.
Among his most celebrated works are Fallingwater, which appears to float above a Pennsylvania waterfall, and the Robie House, a defining example of the Prairie School movement. Even decades after his death, Wright’s ideas continue to influence architecture, furniture design, and modern living.
Architectural Inspiration
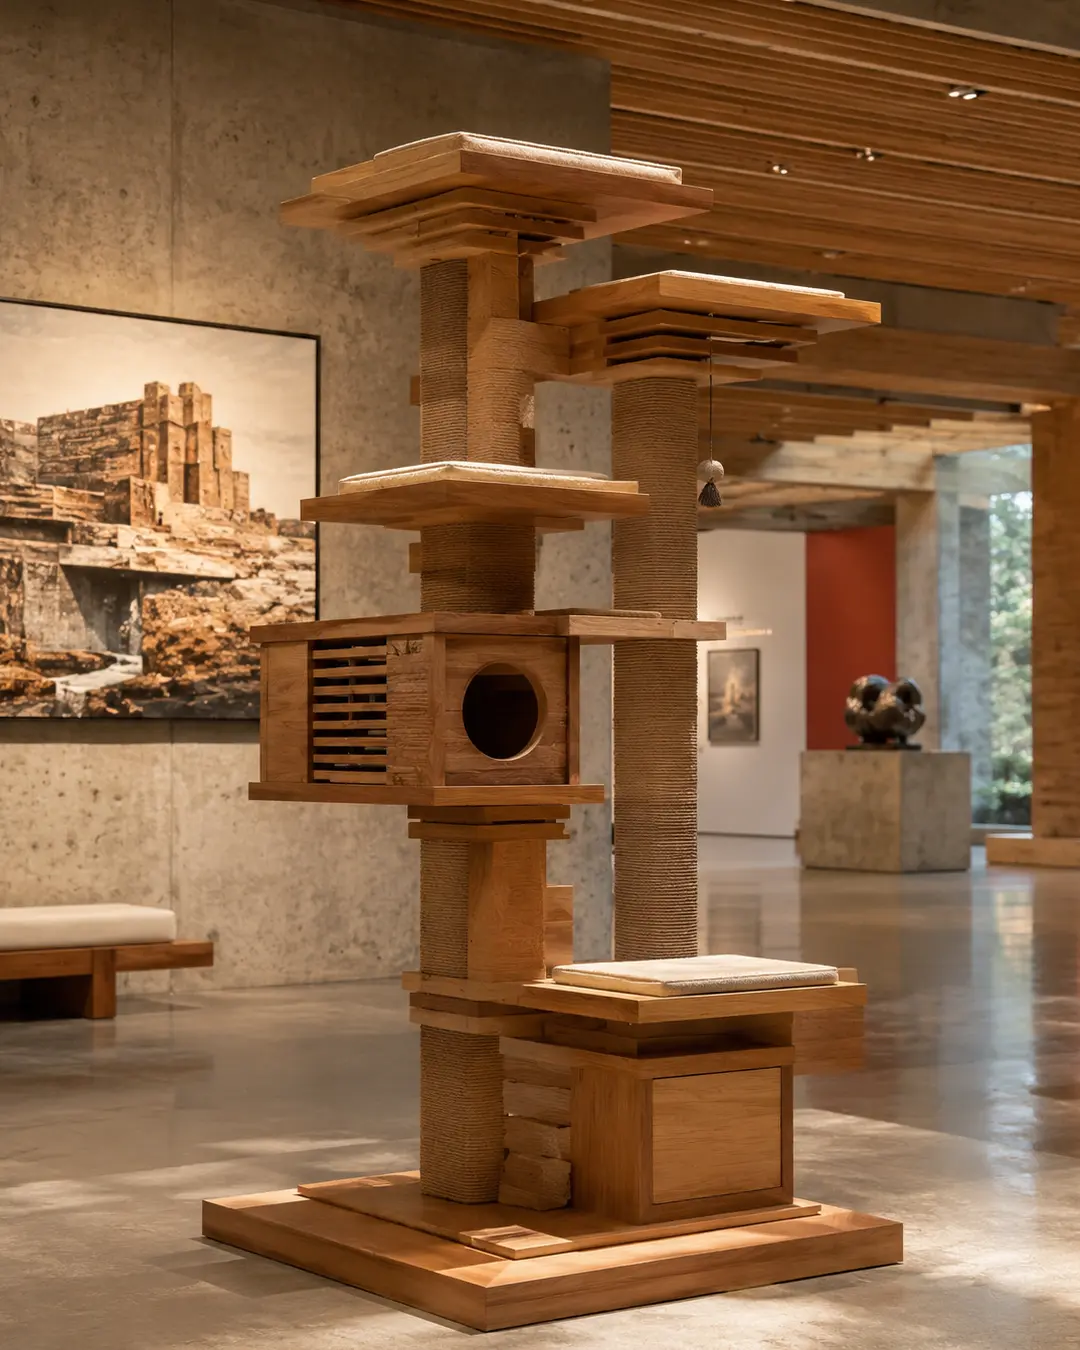
This luxury cat tree translates Wright’s architectural language into a feline environment through a series of layered platforms that echo the dramatic cantilevered roofs found throughout his work. Warm hardwood construction reinforces his preference for natural materials, while the carefully balanced composition creates a sense of stability despite the bold projecting forms.
Rather than relying on decoration, the design celebrates proportion, craftsmanship, and thoughtful construction. Every platform feels intentionally connected, creating a continuous path upward while preserving the clean geometric rhythm that defines Wright’s architecture.
Like many of Wright’s homes, the structure invites exploration without overwhelming the space around it. The result is a cat tree that feels less like pet furniture and more like a finely crafted architectural sculpture—one that honors the enduring philosophy that great design should be both beautiful and functional.
Signature Works
- Fallingwater (Pennsylvania, USA)
- Robie House (Chicago, Illinois)
- Taliesin West (Scottsdale, Arizona)
- Solomon R. Guggenheim Museum (New York City)
Design Legacy: Organic architecture sought harmony between buildings, people, and nature.
Antoni Gaudí
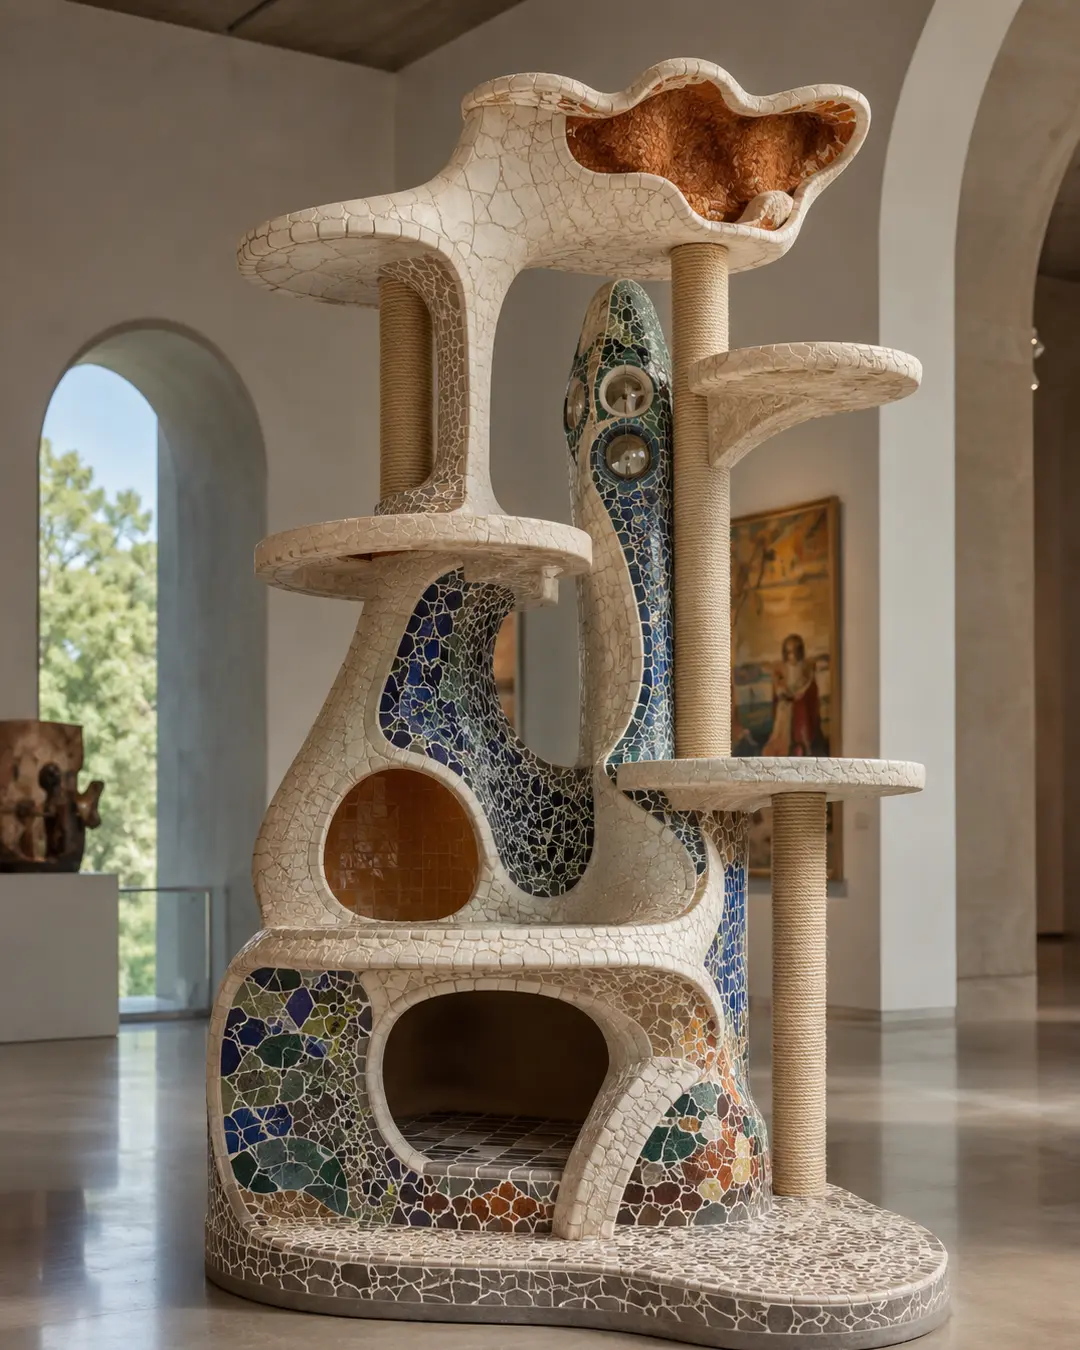
“Originality consists of returning to the origin.” — Antoni Gaudí
Nature’s Greatest Architectural Storyteller
Few architects are as instantly recognizable as Antoni Gaudí (1852–1926). The Catalan architect transformed Barcelona into an open-air masterpiece through buildings that seem to grow naturally from the earth rather than simply occupy it. Rejecting rigid geometry, Gaudí embraced flowing forms, vibrant color, handcrafted details, and an unwavering belief that nature offered the greatest lessons in design.
His masterpieces—including the Sagrada Família, Casa Batlló, and Park Güell—remain among the world’s most celebrated architectural works. Rich in symbolism and inspired by the curves of plants, bones, shells, and mountains, Gaudí’s buildings continue to challenge conventional ideas about what architecture can be.
Architectural Inspiration
This sculptural luxury cat tree captures Gaudí’s unmistakable design language through flowing organic forms, undulating platforms, and richly textured mosaic surfaces inspired by his famous trencadís technique. Every curve feels intentional, replacing straight lines with graceful transitions that encourage movement while creating a playful visual rhythm.
The rounded hideaways and elevated perches appear almost carved by nature, echoing the cave-like interiors and sculpted façades found throughout Gaudí’s work. Rather than treating structure and decoration as separate elements, the colorful mosaics become part of the architecture itself, celebrating craftsmanship in every surface.
Like Gaudí’s greatest buildings, this concept feels alive. It invites exploration from every angle, revealing new details with each glance while creating a whimsical environment perfectly suited to a curious cat. Functional, expressive, and unmistakably joyful, it transforms a simple cat tree into a celebration of imagination and artistry.
Signature Works
- Sagrada Família (Barcelona, Spain)
- Casa Batlló (Barcelona, Spain)
- Casa Milà “La Pedrera” (Barcelona, Spain)
- Park Güell (Barcelona, Spain)
Mies van der Rohe
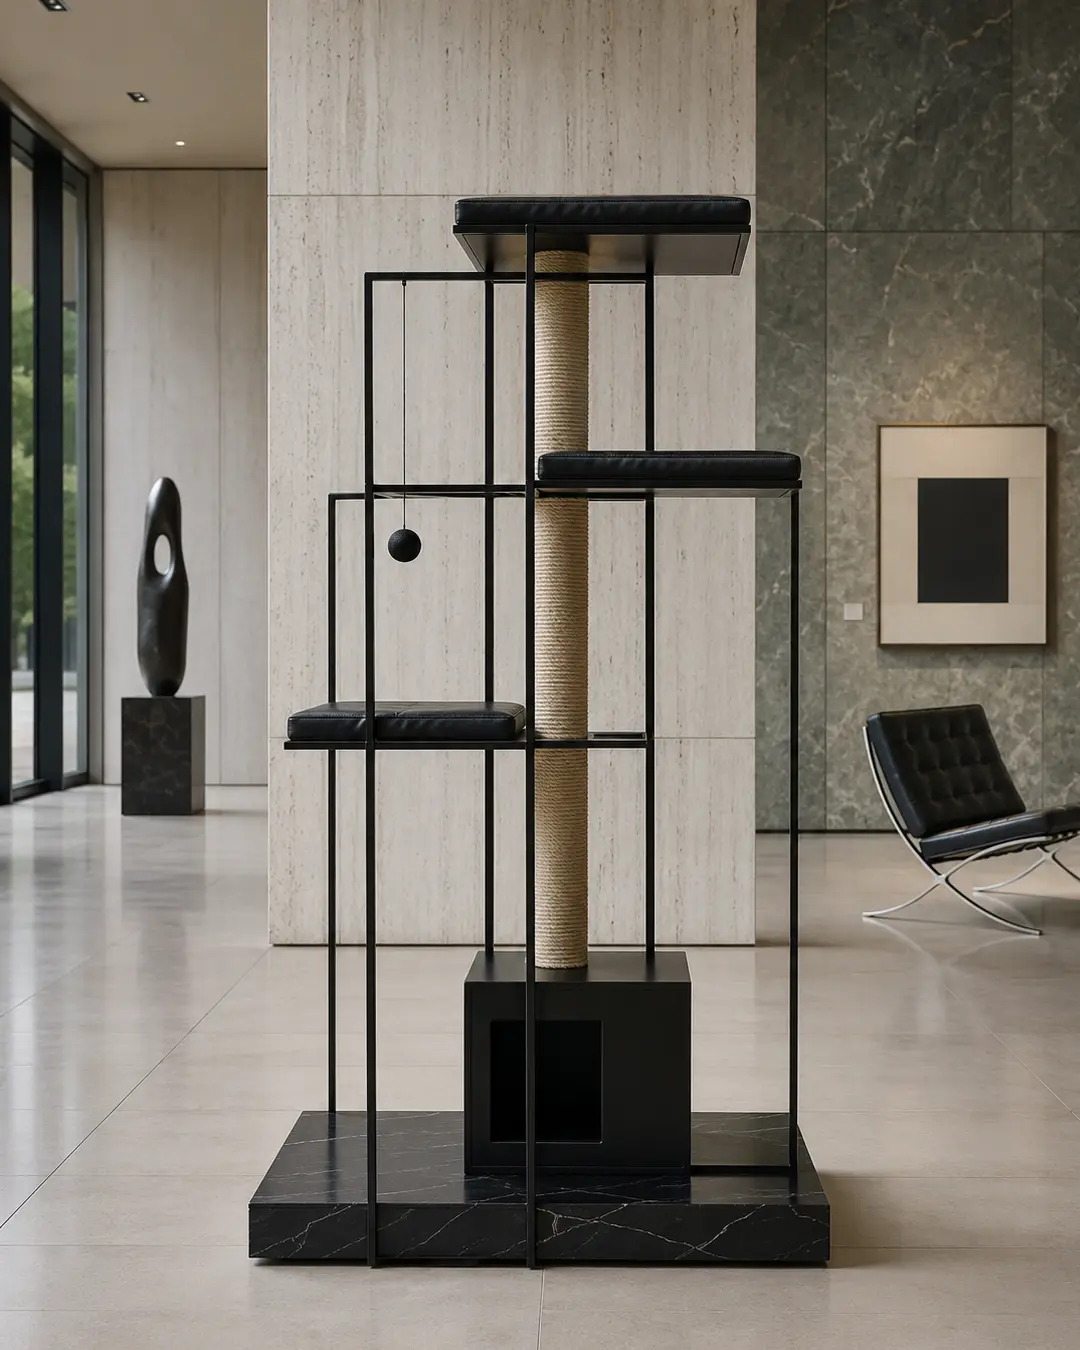
“Less is more.” — Ludwig Mies van der Rohe
Master of Minimalism
Few architects shaped modern architecture as profoundly as Ludwig Mies van der Rohe (1886–1969). A pioneer of modernism and the final director of Germany’s Bauhaus, Mies championed an architectural philosophy built on clarity, proportion, and structural honesty. His famous expression, “Less is more,” became one of the defining principles of twentieth-century design.
Rather than relying on ornament, Mies believed beauty emerged through precision, exceptional materials, and perfectly resolved proportions. His iconic buildings—including the Barcelona Pavilion, Farnsworth House, and New York’s Seagram Building—demonstrate how restraint can create architecture of remarkable elegance.
Architectural Inspiration
Inspired by Mies van der Rohe’s disciplined approach to design, this luxury cat tree reduces the idea of feline furniture to its essential elements. A slender black steel frame establishes a clear architectural grid, while carefully positioned platforms appear to float effortlessly within the structure. Every line has purpose, every joint feels intentional, and nothing exists without reason.
The restrained palette of black steel, natural sisal, and subtle cushions echoes the architect’s appreciation for honest materials and timeless simplicity. Open space becomes just as important as the structure itself, allowing the composition to breathe while emphasizing balance and proportion.
Like Mies’ greatest buildings, this concept demonstrates that sophistication often comes from what is left out rather than what is added. The result is a refined architectural object that serves both cat and home with quiet confidence, proving that minimalism can be every bit as functional as it is beautiful.
Signature Works
- Barcelona Pavilion (Barcelona, Spain)
- Farnsworth House (Plano, Illinois, USA)
- Seagram Building (New York City, USA)
- Neue Nationalgalerie (Berlin, Germany)
Design Legacy: Simplicity, proportion, and structural honesty became defining principles of modern architecture.
Zaha Hadid (1950–2016)
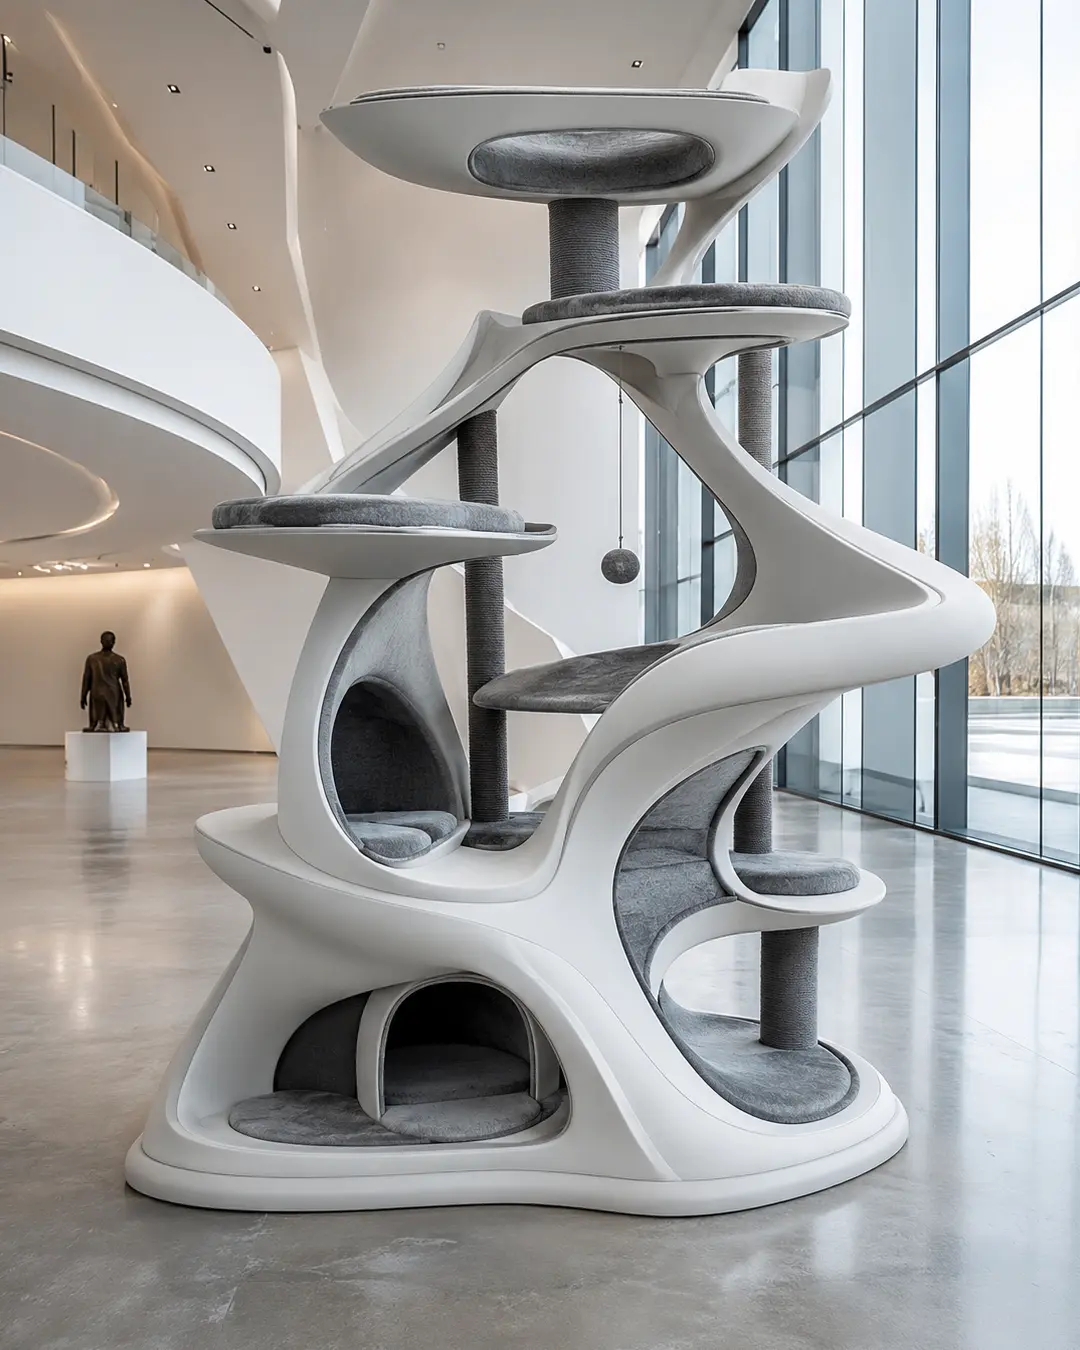
“There are 360 degrees, so why stick to one?” — Zaha Hadid
The Architect
Few architects transformed contemporary architecture as dramatically as Dame Zaha Hadid. Born in Baghdad and based in London, Hadid became the first woman to receive the prestigious Pritzker Architecture Prize, earning international acclaim for buildings that challenged traditional ideas of form and structure.
Rather than designing with rigid geometry and right angles, Hadid embraced fluid movement, sweeping curves, and continuous surfaces that seem to flow effortlessly through space. Her work often blurred the boundaries between architecture, engineering, and sculpture, resulting in iconic projects such as the Heydar Aliyev Center, the London Aquatics Centre, and the Guangzhou Opera House. Today, she remains one of the most influential architects of the 21st century.
Architectural Inspiration
This luxury cat tree captures the spirit of Zaha Hadid’s visionary architecture through a seamless composition of flowing forms and interconnected spaces. Instead of appearing assembled from individual parts, the structure feels sculpted from a single continuous surface, with platforms emerging naturally from graceful curves.
Movement is central to the design. Cats are guided along intuitive climbing routes that weave effortlessly between elevated lounging platforms, sheltered hideaways, and integrated scratching posts. Every transition feels fluid, encouraging exploration while maintaining a remarkable sense of visual lightness.
The restrained palette of soft white surfaces, natural textures, and subtle grey cushions reinforces the purity of the form, allowing the sculptural silhouette to become the focal point. Much like Hadid’s own buildings, the design appears almost weightless despite its complexity.
The result is a striking fusion of architecture and function that reimagines the moderncat tree as a contemporary work of sculptural design.
Signature Works
- Heydar Aliyev Center (Baku, Azerbaijan)
- London Aquatics Centre (London, England)
- Guangzhou Opera House (Guangzhou, China)
- MAXXI National Museum (Rome, Italy)
Alvar Aalto
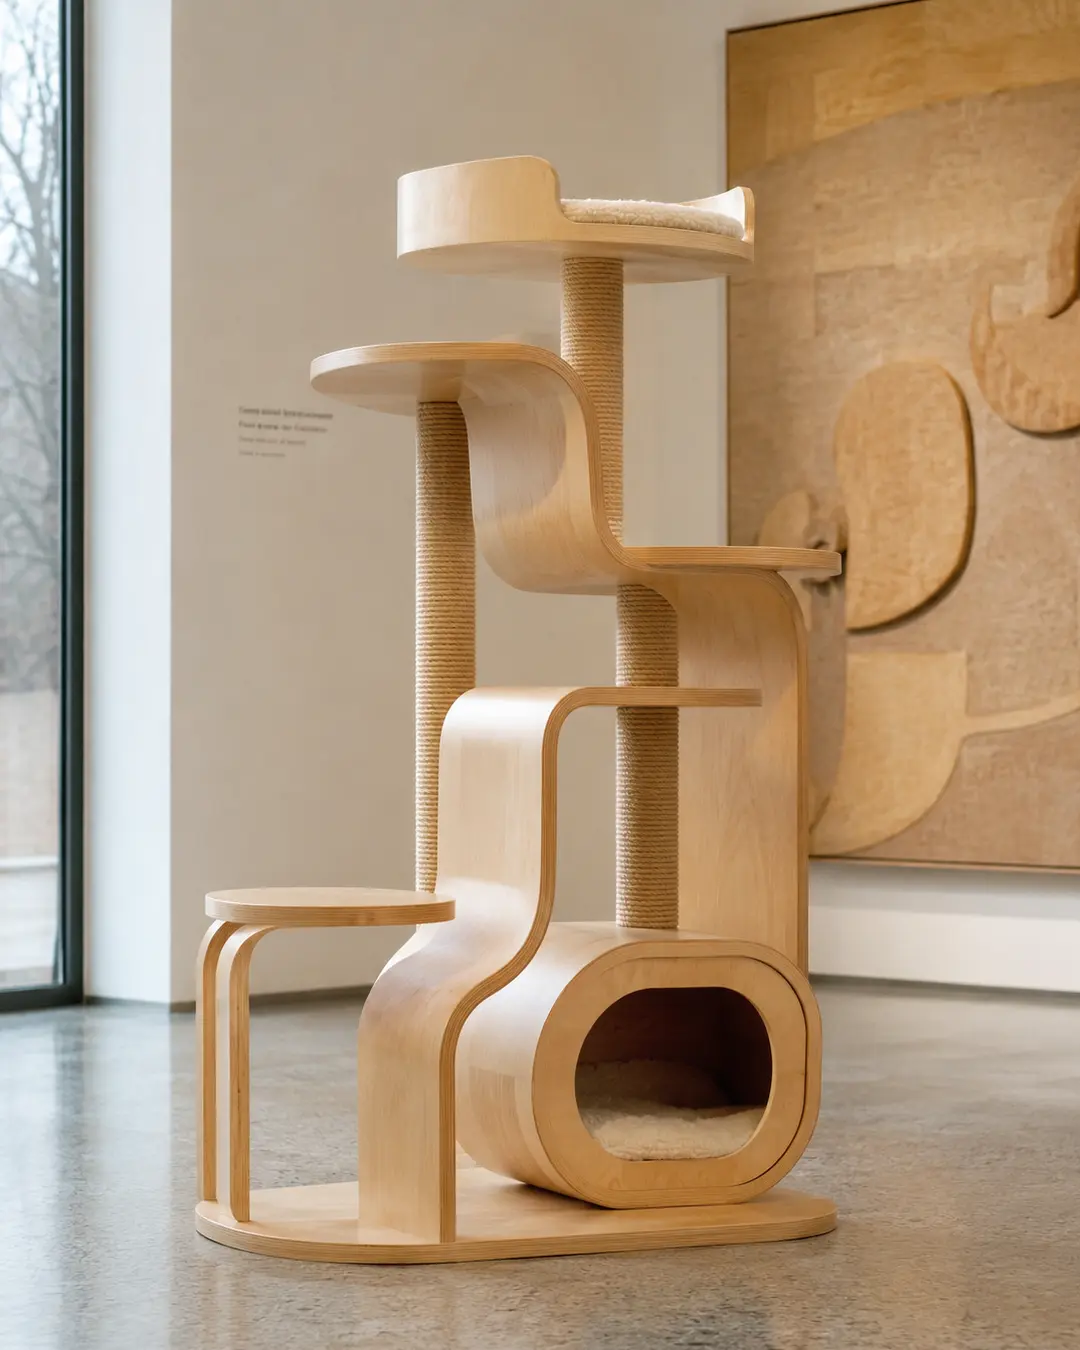
“Architecture belongs to culture, not to civilization.” — Alvar Aalto
Humanizing Modernism
Finnish architect Alvar Aalto (1898–1976) believed architecture should serve people with warmth, comfort, and humanity. While many modernists embraced steel, glass, and rigid geometry, Aalto softened modern design through flowing forms, natural materials, and an intimate understanding of how people experience space.
Working extensively with bent wood, brick, and organic shapes, Aalto created buildings and furniture that felt inviting rather than austere. His work helped define Scandinavian Modernism, influencing generations of architects and designers through projects such as Paimio Sanatorium, Villa Mairea, and Finlandia Hall.
Architectural Inspiration
Inspired by Alvar Aalto’s mastery of bent plywood and sculptural simplicity, this luxury cat tree transforms a series of graceful flowing curves into an elegant environment designed for climbing, resting, and play. Rather than treating each platform as a separate component, the structure unfolds naturally through continuous wooden ribbons that appear to grow effortlessly from one level to the next.
The warm timber construction reflects Aalto’s lifelong belief that natural materials create more welcoming spaces. Soft curves replace harsh angles, allowing every transition to feel gentle while guiding cats upward through a carefully considered sequence of perches and sheltered retreats.
Despite its refined appearance, the design remains deeply practical. Integrated scratching posts, comfortable lounging platforms, and a cozy enclosed hideaway demonstrate Aalto’s conviction that beauty and functionality should never compete with one another.
Elegant without excess, this concept celebrates Scandinavian craftsmanship and timeless simplicity, resulting in a cat tree that feels as comfortable in a contemporary home as it would in an art museum.
Signature Works
- Paimio Sanatorium (Paimio, Finland)
- Villa Mairea (Noormarkku, Finland)
- Finlandia Hall (Helsinki, Finland)
- Säynätsalo Town Hall (Jyväskylä, Finland)
Eero Saarinen
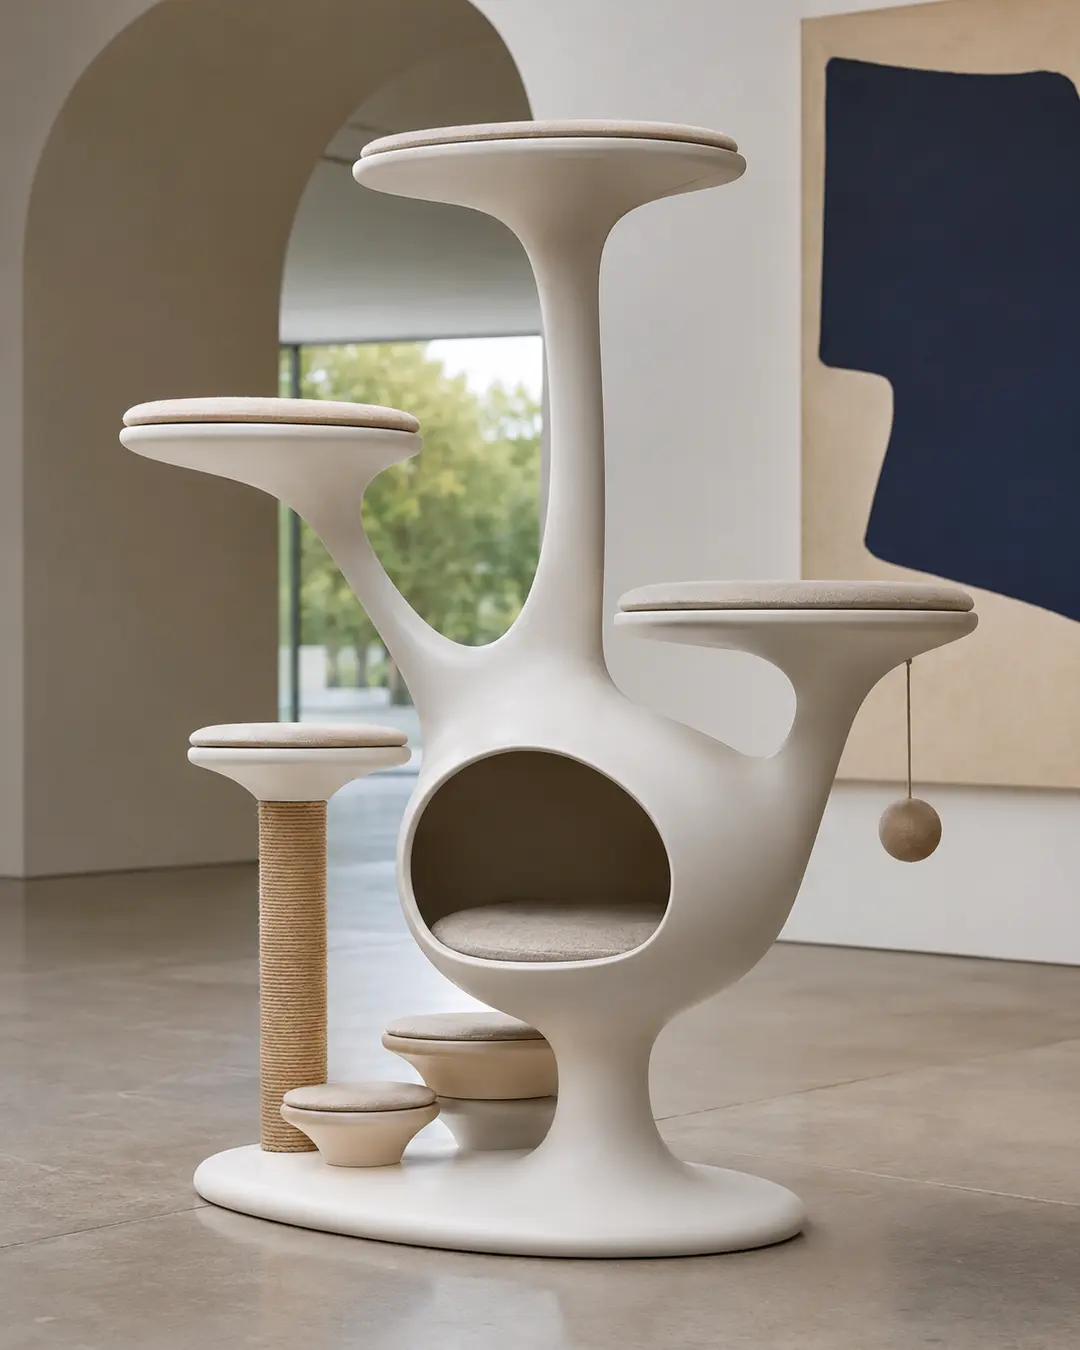
“Always design a thing by considering it in its next larger context.” — Eero Saarinen
Sculpting the Future
Finnish-American architect Eero Saarinen (1910–1961) believed architecture and furniture should be sculptural, expressive, and free from unnecessary complexity. Throughout his career, Saarinen challenged conventional forms, creating elegant buildings and furnishings that combined engineering innovation with timeless beauty.
His most recognizable works include the soaring Gateway Arch in St. Louis, the dramatic TWA Flight Center in New York, and the iconic Tulip Chair, a revolutionary furniture design that eliminated the visual “slum of legs” found beneath traditional tables and chairs. Saarinen’s work demonstrated that structural efficiency and sculptural grace could exist as one.
Architectural Inspiration
Inspired by Saarinen’s fluid modernism, this luxury cat tree is composed almost entirely of continuous sculptural forms that rise effortlessly from a single central body. Individual platforms branch outward like elegant stems, creating an organic composition that appears to have been molded rather than assembled.
The smooth, uninterrupted surfaces echo Saarinen’s fascination with reducing complex structures into simple, flowing silhouettes. Instead of exposing joints and supports, the design conceals its structure within graceful curves, allowing every perch, hideaway, and climbing route to feel naturally integrated into the overall form.
Despite its minimalist appearance, every element serves a purpose. Elevated lounging platforms provide commanding views, the enclosed retreat offers a quiet sanctuary, and carefully positioned steps create an intuitive climbing path for curious cats. The result is a design that feels simultaneously futuristic and timeless.
Much like Saarinen’s own work, this concept blurs the line between furniture, sculpture, and architecture, proving that functional design can also be a work of art.
Signature Works
- Gateway Arch (St. Louis, Missouri, USA)
- TWA Flight Center (New York City, USA)
- Dulles International Airport (Virginia, USA)
- Tulip Chair (Knoll)
Design Legacy: Saarinen believed objects should be simplified until only their essential form remained, a philosophy that forever changed modern furniture and architecture.
Le Corbusier (1887–1965)
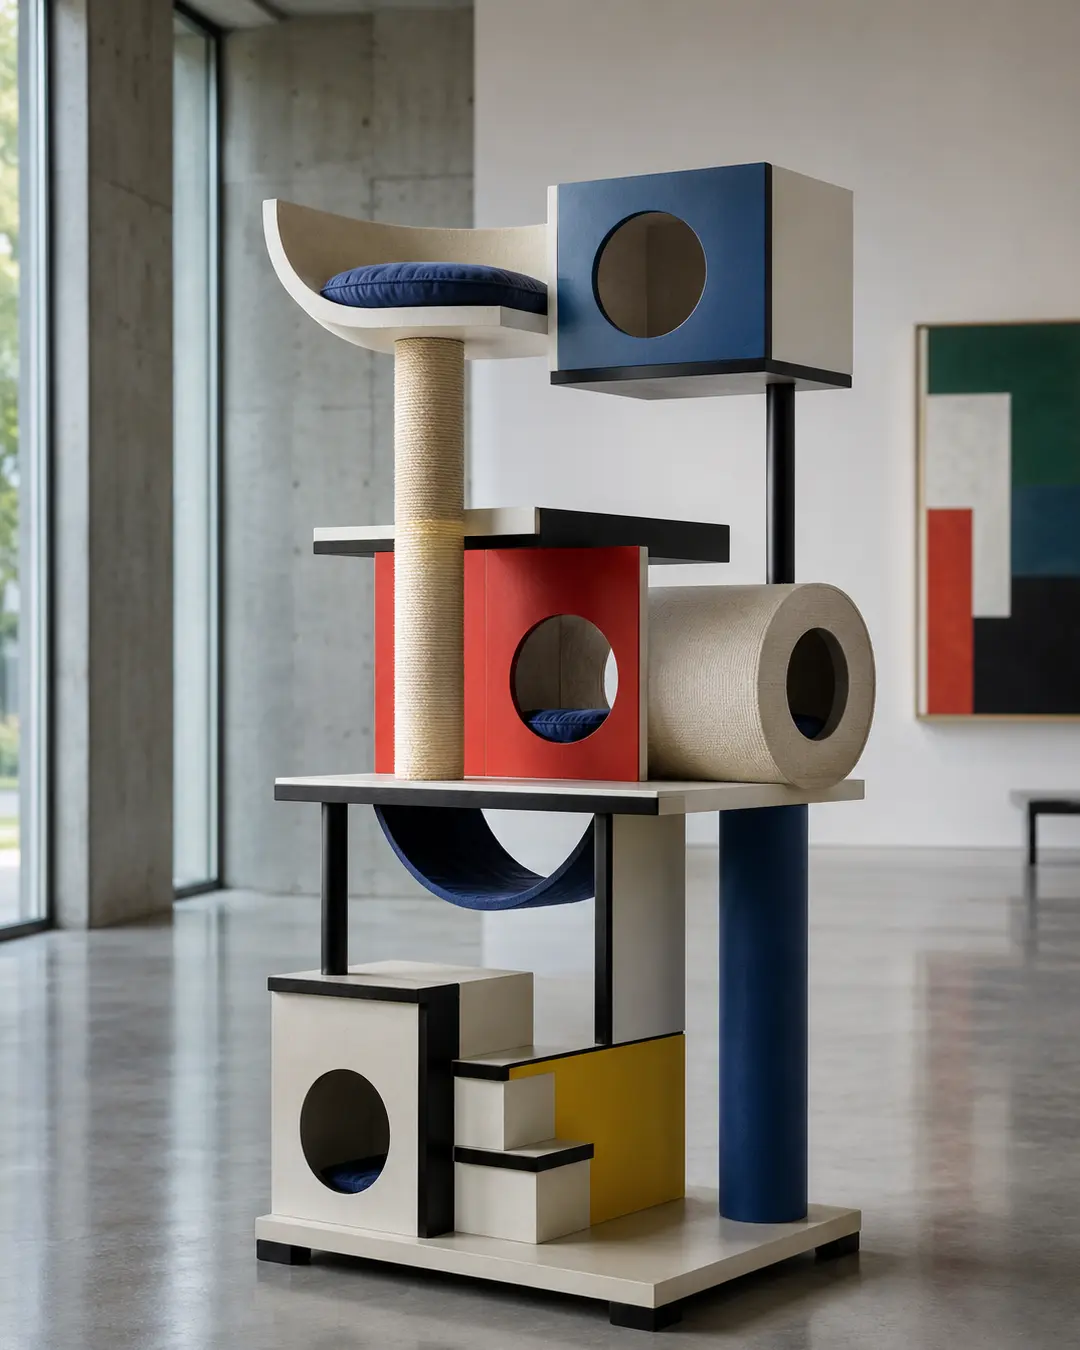
“The home should be the treasure chest of living.” — Le Corbusier
The Architect
Swiss-French architect Le Corbusier was one of the most influential figures in modern architecture and urban planning. A pioneer of the International Style, he believed architecture should respond to the needs of modern life through rational planning, clean geometry, and functional design. His ideas reshaped architecture during the twentieth century and continue to influence designers around the world.
Le Corbusier championed what he called “a machine for living,” arguing that buildings should be efficient, purposeful, and beautifully proportioned. His famous Five Points of Architecture—including open floor plans, pilotis (support columns), roof terraces, ribbon windows, and free façades—became defining principles of modernist design. Projects such as Villa Savoye, Unité d’Habitation, and Notre-Dame du Haut demonstrate the remarkable range of his architectural vision.
Architectural Inspiration
Inspired by Le Corbusier’s bold geometric language, this luxury cat tree is composed of intersecting cubes, cylinders, planes, and elevated volumes that create a carefully balanced architectural composition. Every element appears deliberately positioned, celebrating clarity of form over ornament.
The restrained palette is punctuated by bold primary colours—a hallmark of Le Corbusier’s furniture, paintings, and architectural interiors—bringing rhythm and visual contrast to the composition without overwhelming its disciplined structure. Elevated platforms appear to float above slender supports, recalling his use of pilotis to lift buildings from the landscape while creating openness beneath.
Each level serves a distinct purpose, allowing climbing, resting, and shelter to coexist within a highly organized framework. Rather than concealing its geometry, the design embraces it, demonstrating how simple forms can create spaces that are both practical and visually compelling.
Much like Le Corbusier’s own architecture, this concept balances functionality with artistic expression, transforming everyday pet furniture into a thoughtful exercise in modern design.
Signature Works
- Villa Savoye (Poissy, France)
- Unité d’Habitation (Marseille, France)
- Notre-Dame du Haut (Ronchamp, France)
- Chandigarh Capitol Complex (Chandigarh, India)
I.M. Pei (1917–2019)
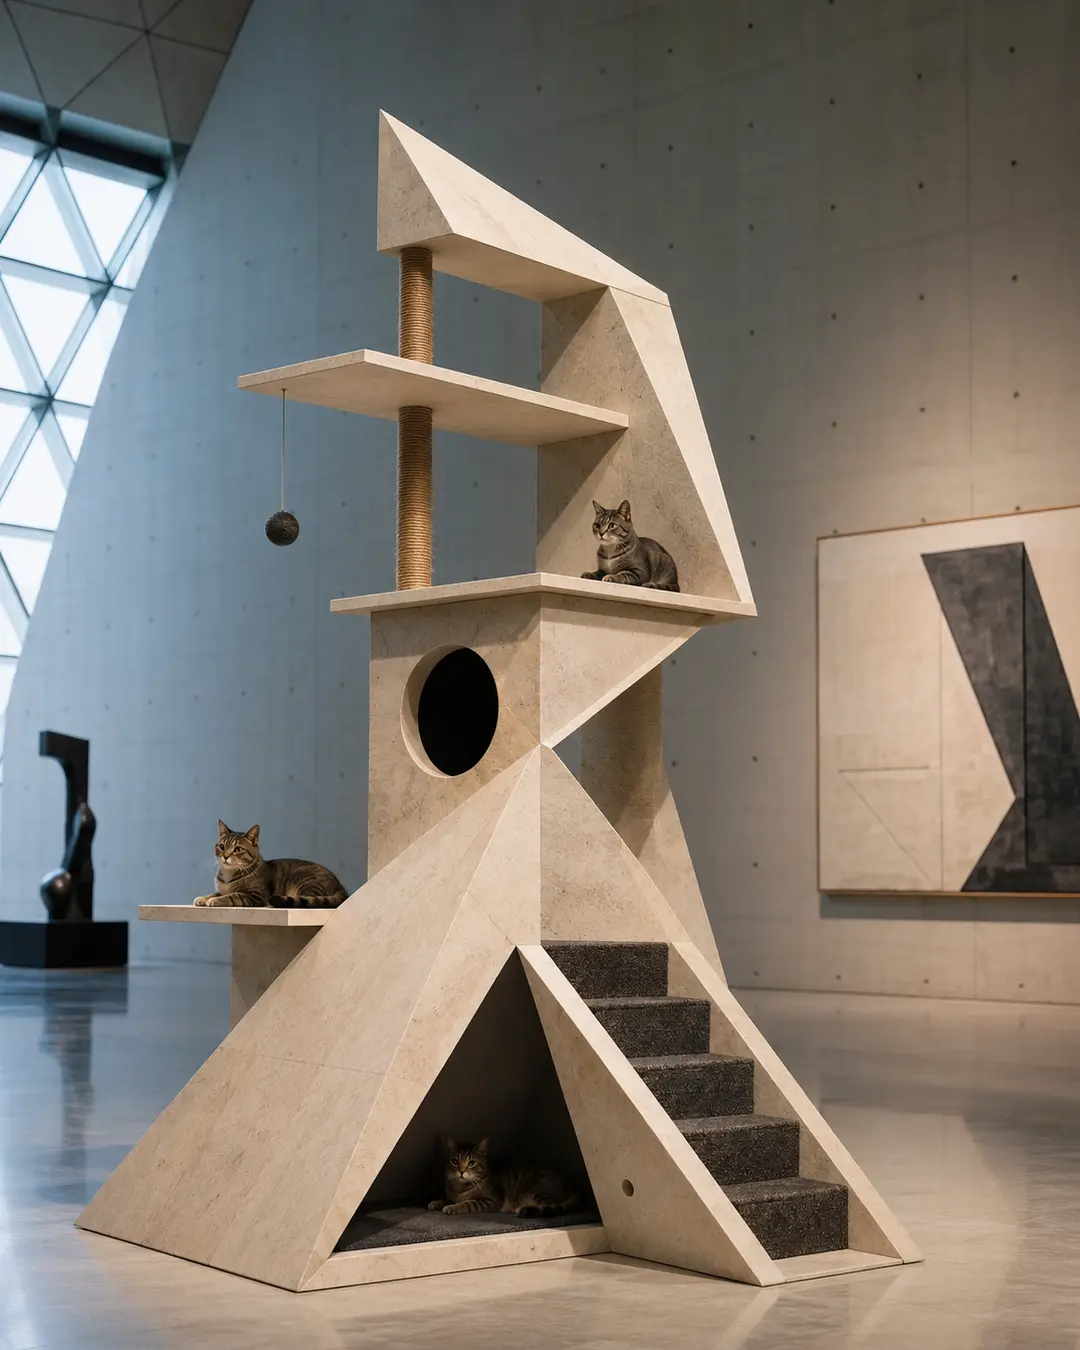
“Life is architecture and architecture is the mirror of life.” — I.M. Pei
The Architect
Chinese-American architect Ieoh Ming (I.M.) Pei was celebrated for his ability to unite timeless geometry with modern engineering. Over a career spanning more than six decades, Pei created buildings distinguished by their precision, elegance, and remarkable clarity of form. Rather than relying on ornament, he allowed geometry, light, and proportion to become the defining elements of his architecture.
Pei’s work often explored the relationship between solid mass and open space, combining sharp angular forms with carefully balanced compositions. His best-known projects—including the Louvre Pyramid in Paris, the Bank of China Tower in Hong Kong, and the National Gallery of Art East Building in Washington, D.C.—demonstrate how simple geometric principles can produce architecture of extraordinary sophistication.
Architectural Inspiration
Inspired by I.M. Pei’s mastery of geometric composition, this luxury cat tree transforms triangles, intersecting planes, and sculptural volumes into a striking architectural environment for exploration and rest. Every angle appears carefully considered, creating a composition that feels both structurally confident and visually balanced.
The faceted forms establish a strong architectural presence while naturally defining sheltered hideaways, elevated observation platforms, and intuitive climbing routes. Rather than concealing its geometry, the design celebrates it, allowing each plane to contribute both to the overall sculpture and to the functional experience of the cat.
A restrained material palette reinforces Pei’s philosophy that proportion and craftsmanship should speak louder than decoration. The result is a cat tree that feels monumental without becoming overwhelming—an elegant study in precision, balance, and architectural order.
Signature Works
- Louvre Pyramid (Paris, France)
- Bank of China Tower (Hong Kong)
- National Gallery of Art – East Building (Washington, D.C., USA)
- Rock & Roll Hall of Fame (Cleveland, Ohio, USA)
Kengo Kuma (1954– )
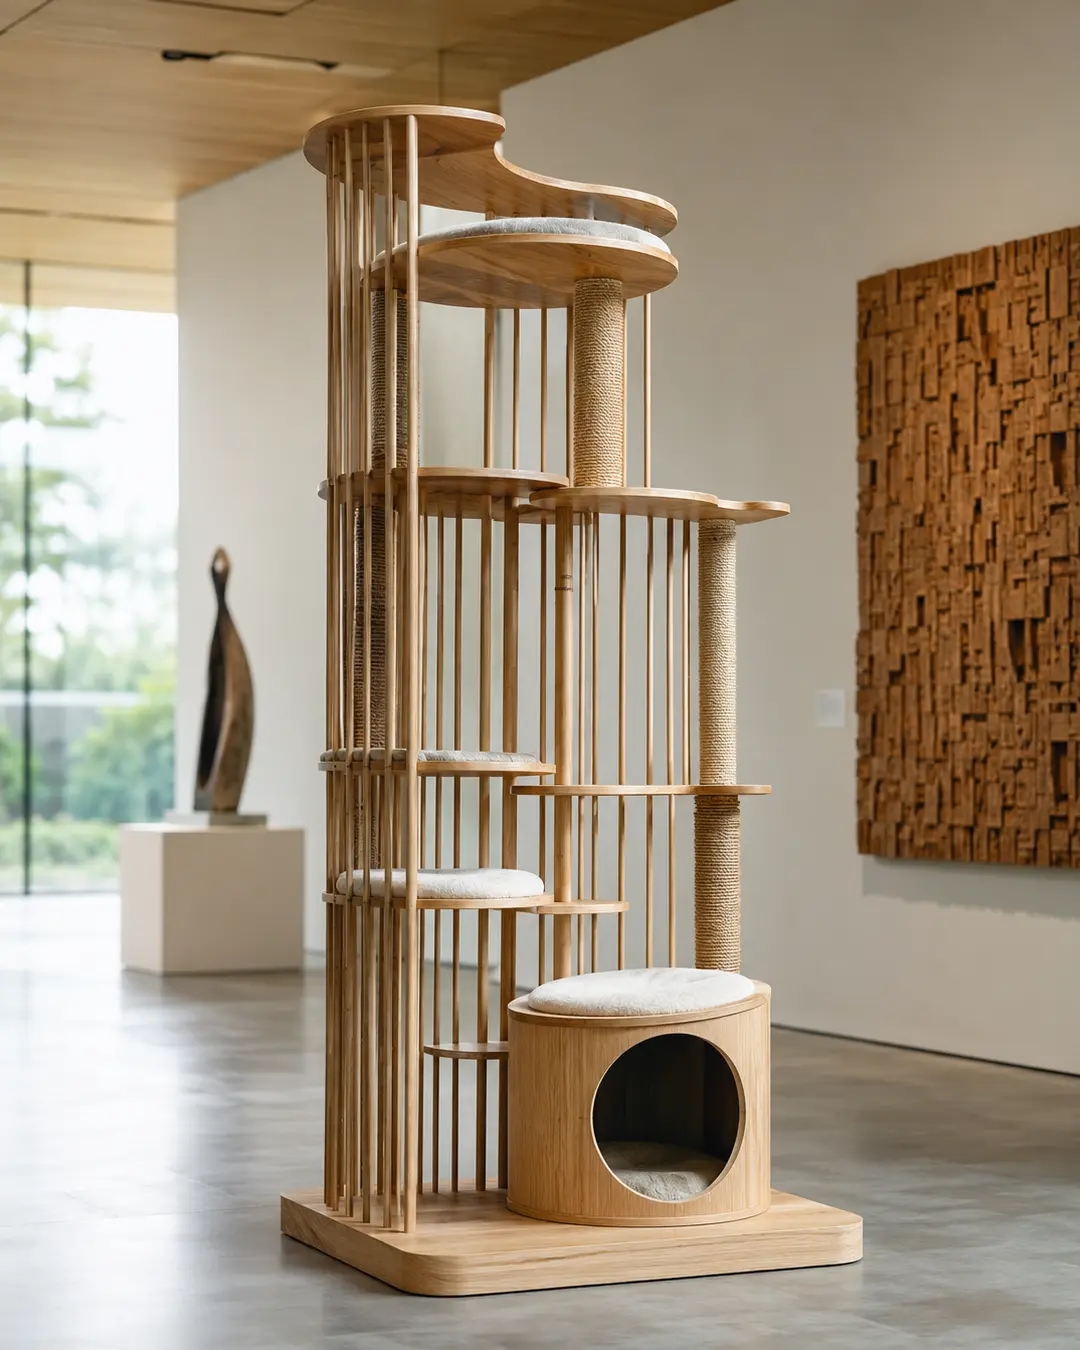
“Architecture is a frame for nature.” — Kengo Kuma
The Architect
Japanese architect Kengo Kuma is renowned for creating buildings that dissolve the boundary between architecture and nature. Rejecting the heavy concrete and steel forms that dominated much of the twentieth century, Kuma embraces wood, bamboo, stone, and other natural materials to create spaces that feel warm, light, and deeply connected to their surroundings.
Rather than designing architecture that commands attention, Kuma believes buildings should exist in harmony with the landscape and the people who experience them. His projects—including the Japan National Stadium, the V&A Dundee in Scotland, and the GC Prostho Museum Research Center—demonstrate how texture, light, and carefully crafted materials can create architecture that feels both contemporary and timeless.
Architectural Inspiration
Inspired by Kengo Kuma’s philosophy of natural harmony, this luxury cat tree celebrates openness, craftsmanship, and the beauty of wood. Slender vertical timber elements create a delicate architectural screen, allowing light and shadow to become active design elements while maintaining a remarkable sense of visual lightness.
Instead of relying on solid walls, the structure feels permeable and inviting. Rounded platforms appear to float among the vertical lattice, encouraging exploration while creating sheltered spaces that never feel enclosed or heavy. Every transition has been carefully considered, allowing cats to move effortlessly through the structure while preserving the calm rhythm of the composition.
The restrained palette of warm timber, natural sisal, and soft neutral cushions reflects Kuma’s commitment to honest materials and meticulous craftsmanship. Every detail contributes to a quiet elegance, demonstrating that great design does not need to be loud to leave a lasting impression.
Like Kuma’s architecture, this concept finds beauty through simplicity, proportion, and an intimate relationship with natural materials, transforming a functional cat tree into a peaceful architectural retreat.
Signature Works
- Japan National Stadium (Tokyo, Japan)
- V&A Dundee (Dundee, Scotland)
- GC Prostho Museum Research Center (Kasugai, Japan)
- Asakusa Culture and Tourism Center (Tokyo, Japan)
Santiago Calatrava (1951– )
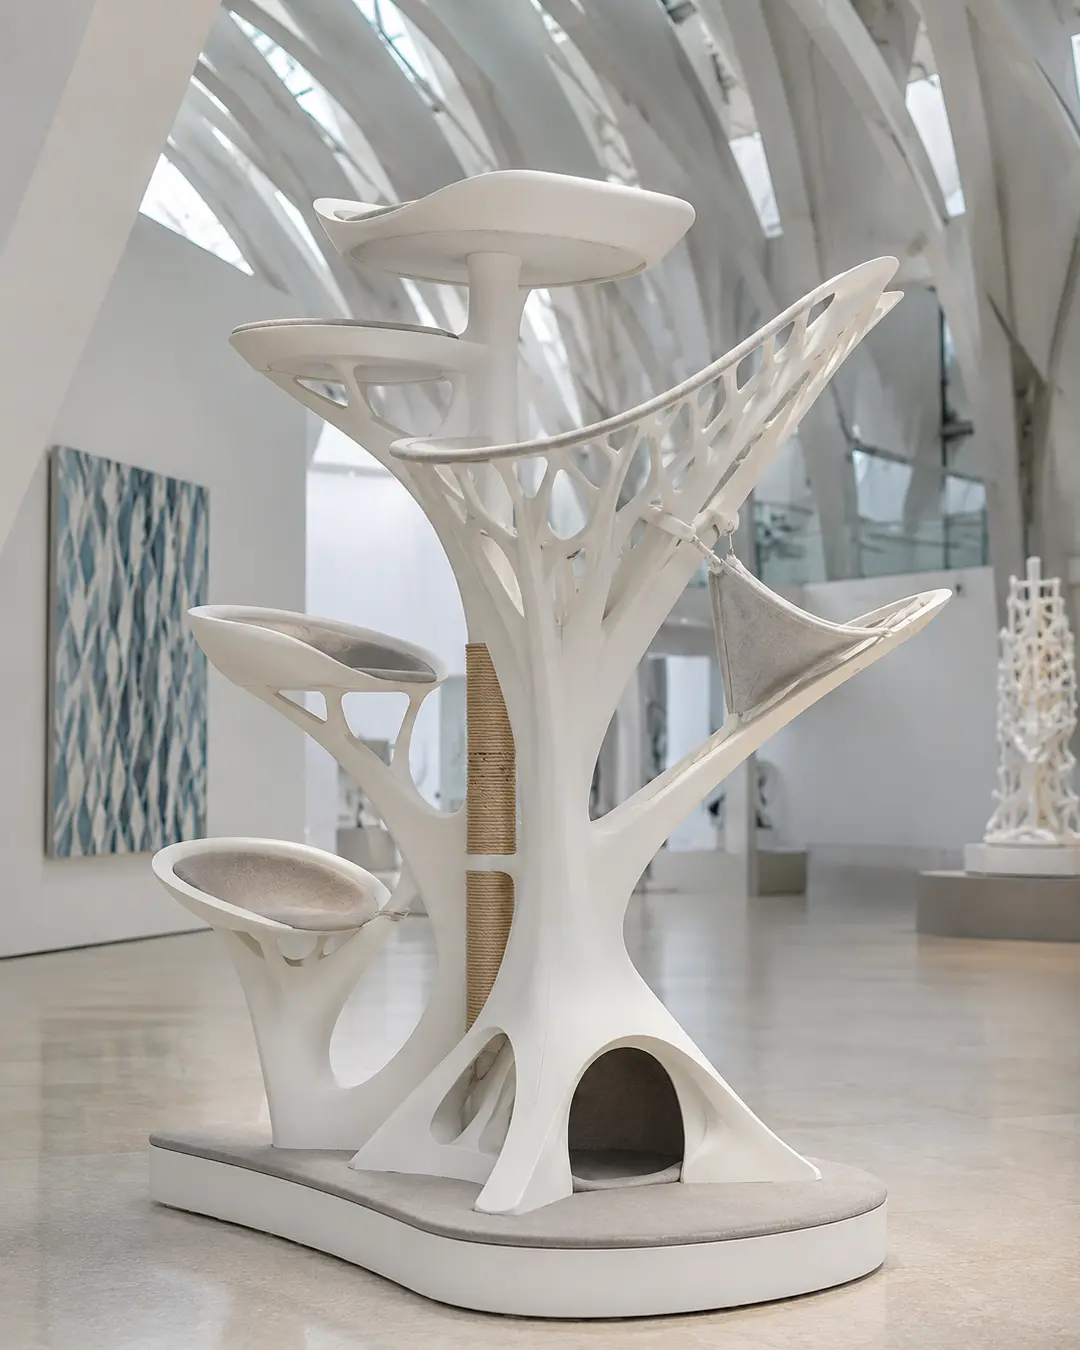
“Architecture is the art of giving structure to ideas.” — Santiago Calatrava
The Architect
Spanish architect, engineer, and sculptor Santiago Calatrava is celebrated for creating structures that blur the boundaries between architecture, engineering, and art. Trained in both architecture and civil engineering, Calatrava approaches every project as a sculptural exploration of movement, balance, and structural innovation.
Inspired by the forms found in nature—particularly the human body, birds, and trees—his buildings often appear to stretch, twist, and lift toward the sky. Rather than concealing structural elements, Calatrava transforms them into works of art, allowing engineering itself to become the defining architectural expression. Landmark projects such as the Milwaukee Art Museum, the World Trade Center Transportation Hub (Oculus), and the City of Arts and Sciences in Valencia have established him as one of the world’s most recognizable contemporary architects.
Architectural Inspiration
Inspired by Santiago Calatrava’s expressive structural language, this luxury cat tree celebrates the beauty of engineering through sweeping organic supports, branching forms, and delicately framed platforms that appear to grow naturally from a central spine. Every element contributes to both the visual composition and the structural integrity of the design.
Open latticework creates a remarkable sense of lightness while recalling the skeletal forms that define many of Calatrava’s bridges and museums. Rather than relying on heavy masses, the structure achieves its presence through elegant curves, carefully balanced cantilevers, and a graceful rhythm of intersecting supports.
Functional features—including elevated observation decks, suspended lounging spaces, integrated scratching surfaces, and sheltered retreats—are seamlessly woven into the architecture without disrupting its sculptural flow. The result is a design that feels simultaneously engineered and organic, inviting cats to climb through spaces that appear almost weightless.
Like Calatrava’s finest work, this concept transforms structure into sculpture, demonstrating that architecture can inspire wonder while remaining deeply functional.
Signature Works
- Milwaukee Art Museum (Milwaukee, Wisconsin, USA)
- World Trade Center Transportation Hub – Oculus (New York City, USA)
- City of Arts and Sciences (Valencia, Spain)
- Turning Torso (Malmö, Sweden)
Norman Foster (1935– )
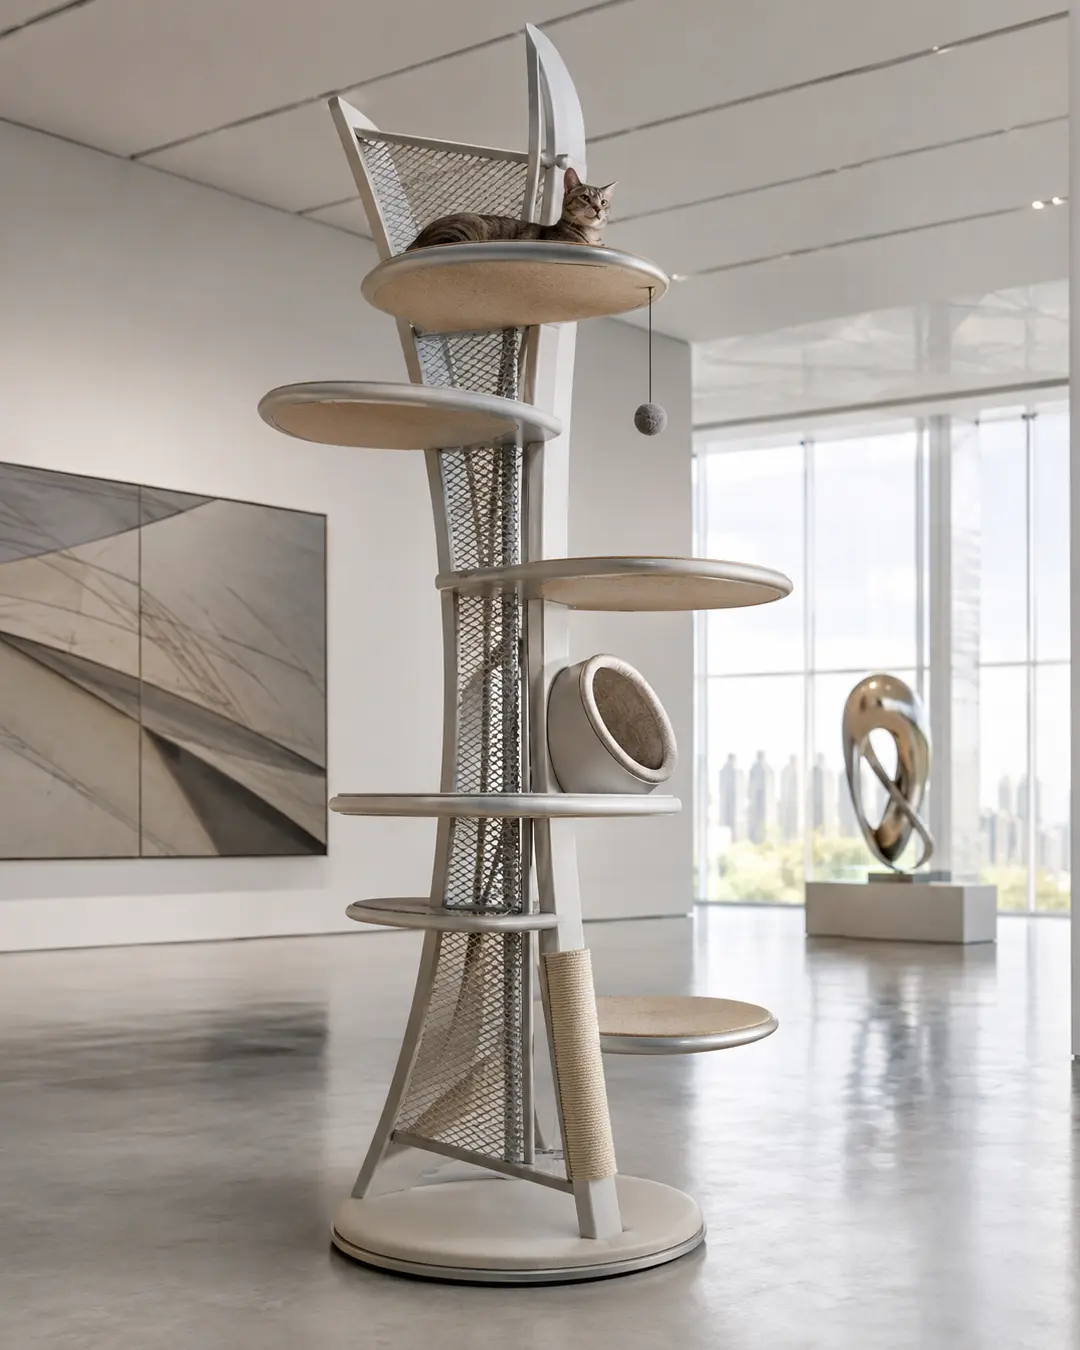
“As an architect, you design for the present, with an awareness of the past, for a future which is essentially unknown.” — Norman Foster
The Architect
British architect Norman Foster has spent more than half a century redefining modern architecture through innovation, sustainability, and engineering excellence. Founder of Foster + Partners, he is regarded as one of the pioneers of high-tech architecture, a movement that celebrates structure, advanced materials, and intelligent design rather than concealing them.
Throughout his career, Foster has demonstrated that buildings can be both technologically sophisticated and environmentally responsible. Landmark projects such as 30 St Mary Axe (The Gherkin) in London, Apple Park in California, and the Millau Viaduct in France showcase his ability to combine elegant engineering with timeless architectural expression.
Architectural Inspiration
Inspired by Norman Foster’s commitment to structural clarity and technological innovation, this luxury cat tree embraces a lightweight architectural language defined by slender steel supports, open frameworks, and precisely engineered connections. Every element appears carefully calculated, creating a structure that feels remarkably light while remaining visually confident.
Rather than relying on solid masses, the design celebrates transparency. Open mesh panels, floating platforms, and exposed structural components allow light to pass freely through the composition, reinforcing the sense of efficiency that characterizes Foster’s work. The engineering becomes part of the visual experience rather than something hidden behind decorative surfaces.
Cats move effortlessly through a carefully organized sequence of elevated perches, integrated resting areas, and climbing routes, while the restrained material palette of brushed metal, soft fabrics, and natural sisal reflects Foster’s belief that innovation and comfort should work together seamlessly.
The result is a cat tree that feels contemporary, refined, and unmistakably architectural—an elegant expression of how advanced engineering can create spaces that are both beautiful and practical.
Signature Works
- 30 St Mary Axe (“The Gherkin”) (London, England)
- Apple Park (Cupertino, California, USA)
- Millau Viaduct (Millau, France)
- Reichstag Dome (Berlin, Germany)
Luis Barragán (1902–1988)
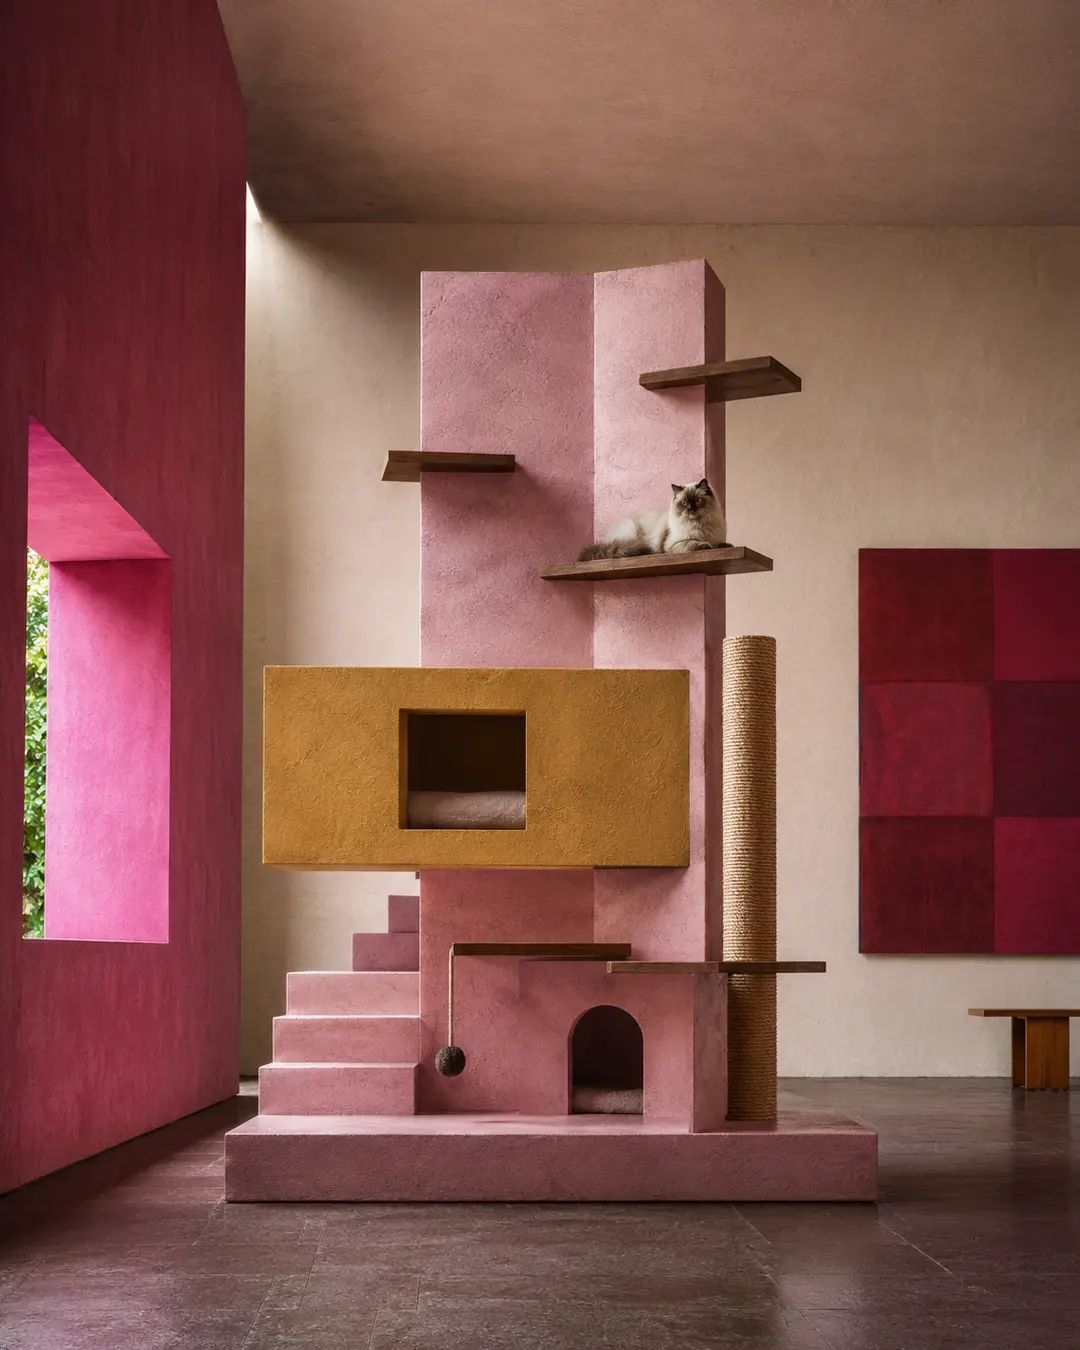
“I believe that architects should design gardens to be used as gardens.” — Luis Barragán
The Architect
Mexican architect Luis Barragán created some of the most emotionally powerful architecture of the twentieth century. Awarded the Pritzker Architecture Prize in 1980, Barragán believed architecture should inspire serenity, contemplation, and joy rather than simply provide shelter. His work combined modernist principles with the rich traditions of Mexican architecture, resulting in spaces celebrated for their bold color, textured walls, dramatic light, and profound sense of tranquility.
Rather than relying on elaborate ornamentation, Barragán used simple geometric forms, carefully framed views, and masterful compositions of light and shadow to create architecture that feels both deeply personal and timeless. His most celebrated works, including Casa Luis Barragán, Cuadra San Cristóbal, and Casa Gilardi, continue to influence architects and designers around the world.
Architectural Inspiration
Inspired by Luis Barragán’s unmistakable architectural language, this luxury cat tree celebrates the emotional power of color, proportion, and light. Bold planes of rose pink, terracotta, and golden ochre define the composition, transforming simple geometric volumes into a warm and inviting architectural landscape.
Rather than concealing the structure, the design embraces clean intersecting forms that naturally create sheltered hideaways, elevated observation platforms, and intuitive climbing routes. The richly textured finishes echo the handcrafted stucco walls that became one of Barragán’s defining signatures, while the carefully balanced arrangement of solid masses and open space creates a remarkable sense of calm.
Natural wood platforms introduce warmth and contrast, reinforcing Barragán’s belief that architecture should engage the senses through both material and atmosphere. Every element has been composed to encourage moments of rest, curiosity, and quiet observation.
Like Barragán’s own architecture, this concept demonstrates that simplicity can be deeply expressive, transforming a functional cat tree into a sculptural retreat where color, light, and proportion create an environment of lasting beauty.
Signature Works
- Casa Luis Barragán (Mexico City, Mexico)
- Casa Gilardi (Mexico City, Mexico)
- Cuadra San Cristóbal (Atizapán, Mexico)
- Torres de Satélite (Naucalpan, Mexico, with Mathias Goeritz)
Sir David Adjaye (1966– )
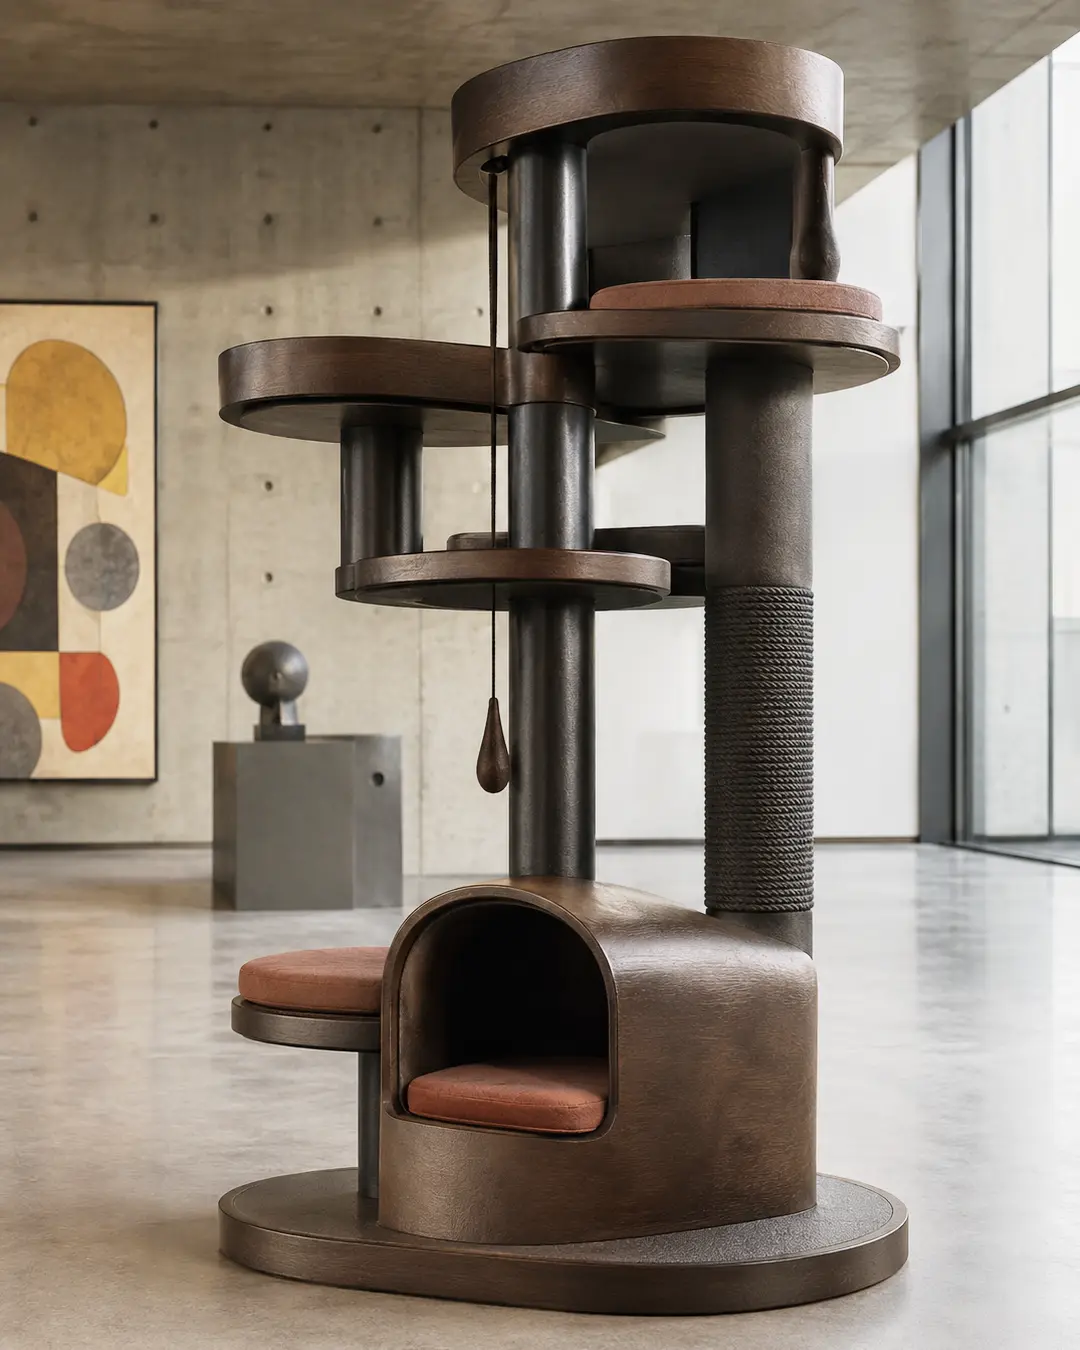
“Architecture is about creating places that enrich people’s lives.” — Sir David Adjaye
The Architect
British-Ghanaian architect Sir David Adjaye is celebrated for creating architecture that is both contemporary and deeply rooted in culture, history, and human experience. His work explores the relationship between materials, memory, and identity, producing buildings that feel monumental yet welcoming. Rather than pursuing spectacle, Adjaye creates spaces that invite reflection through carefully composed geometry, rich textures, and the thoughtful use of light.
His international reputation grew through projects such as the Smithsonian National Museum of African American History and Culture in Washington, D.C., Ruby City in San Antonio, and the Moscow School of Management Skolkovo. Across his work, Adjaye demonstrates that architecture can tell powerful stories while remaining elegant, functional, and timeless.
Architectural Inspiration
Inspired by Sir David Adjaye’s restrained architectural language, this luxury cat tree combines bold cylindrical forms, generous proportions, and richly textured materials into a composition that feels both sculptural and grounded. Rather than relying on ornament, the design celebrates mass, shadow, and craftsmanship.
Dark stained wood, matte metal finishes, and warm leather-like cushions create a refined material palette that reflects Adjaye’s appreciation for tactile surfaces and lasting quality. Circular platforms and carefully balanced vertical supports establish a quiet architectural rhythm, while deep recessed hideaways provide intimate spaces that contrast with the openness of the elevated perches.
Every component has been carefully proportioned to create a sense of permanence and calm. The structure feels substantial without becoming heavy, allowing materiality and precision to define its character rather than decorative detail.
Like Adjaye’s architecture, this concept demonstrates how thoughtful design can evoke emotion through simplicity, creating a cat tree that is as contemplative as it is functional.
Signature Works
- Smithsonian National Museum of African American History and Culture (Washington, D.C., USA)
- Ruby City (San Antonio, Texas, USA)
- Moscow School of Management Skolkovo (Moscow, Russia)
- The Studio Museum in Harlem (New York City, USA – current project/redevelopment)
Arata Isozaki (1931–2022)
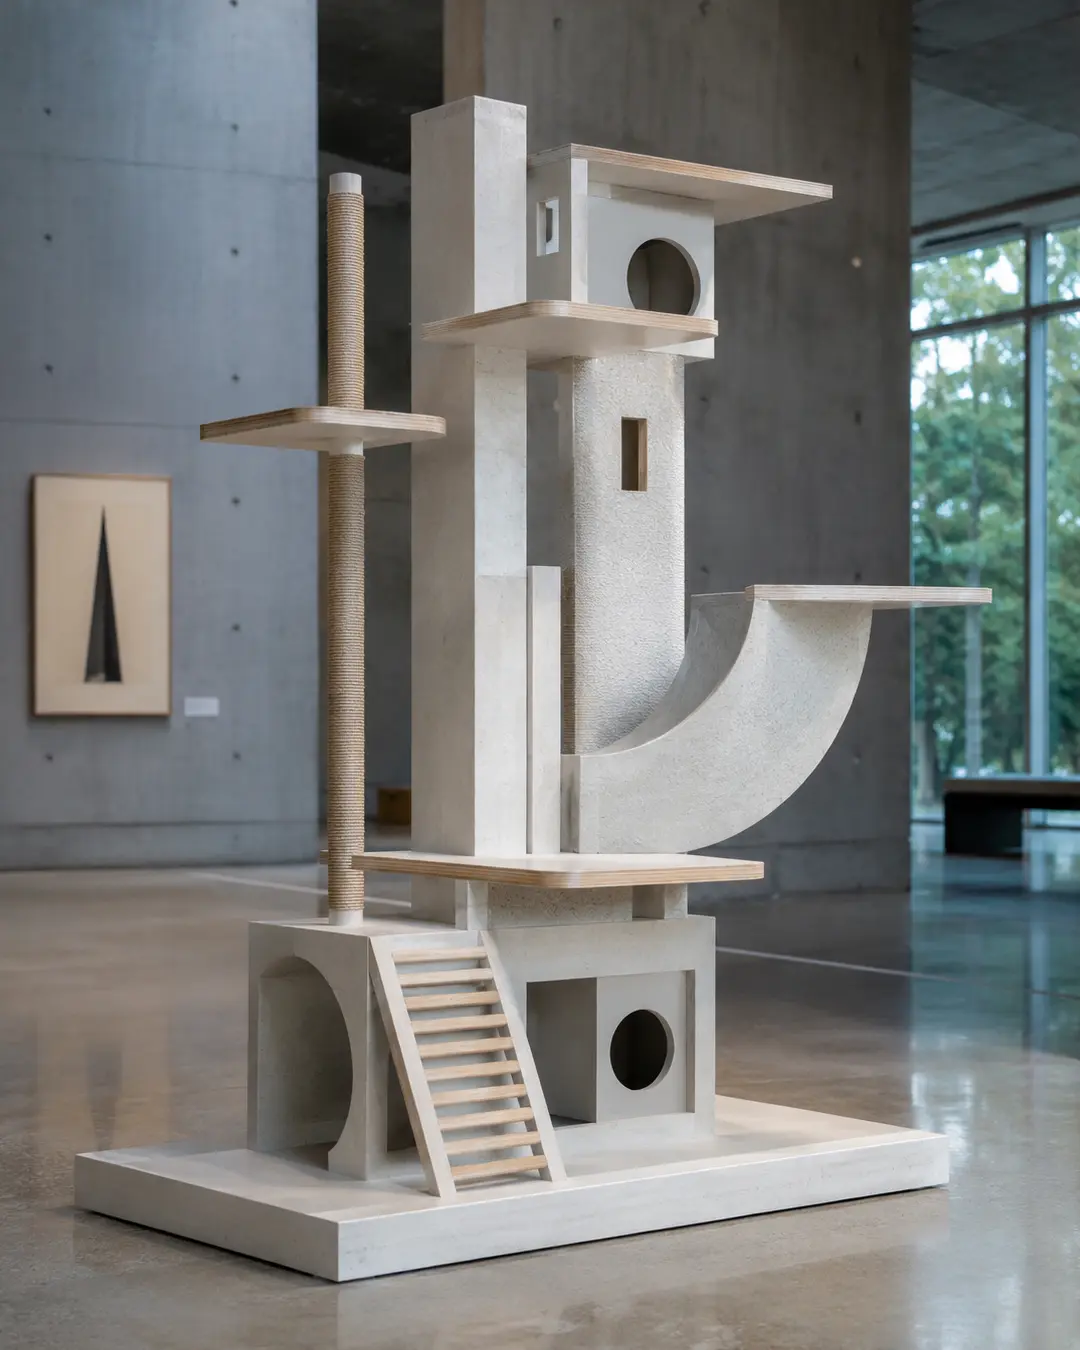
“Architecture is not created in a vacuum; it is shaped by culture, history, and human experience.” — Arata Isozaki
The Architect
Japanese architect Arata Isozaki was one of the most influential and intellectually adventurous architects of the modern era. Awarded the Pritzker Architecture Prize in 2019, Isozaki refused to be confined to a single architectural style. Throughout a career spanning more than six decades, he continually reinvented his approach, blending Japanese traditions with Western modernism while exploring geometry, space, and cultural identity.
Rather than pursuing a recognizable visual signature, Isozaki believed architecture should respond to its place, time, and purpose. His celebrated works—including the Museum of Contemporary Art, Los Angeles (MOCA), Palau Sant Jordi in Barcelona, and the Qatar National Convention Centre—demonstrate remarkable versatility while maintaining an enduring sense of balance and thoughtful composition.
Architectural Inspiration
Inspired by Arata Isozaki’s exploration of geometry and spatial relationships, this luxury cat tree combines clean architectural volumes with carefully carved voids that encourage movement and discovery. Rectilinear forms establish a disciplined framework, while the sweeping curved element introduces a moment of unexpected softness, creating a dialogue between opposing geometries.
The composition relies on proportion rather than decoration. Solid masses, open spaces, and carefully framed openings work together to create visual rhythm while naturally defining climbing routes, sheltered hideaways, and elevated observation platforms. Every element contributes to the whole, allowing the structure to feel both sculptural and highly functional.
A restrained palette of pale stone-like surfaces, warm timber accents, and subtle textures reflects Isozaki’s appreciation for material honesty and timeless simplicity. The result is a cat tree that invites quiet exploration, revealing new relationships between form and space from every angle.
Like Isozaki’s architecture, this concept balances intellectual rigor with human experience, demonstrating that thoughtful design can be both expressive and remarkably practical.
Signature Works
- Museum of Contemporary Art (MOCA) (Los Angeles, California, USA)
- Palau Sant Jordi (Barcelona, Spain)
- Qatar National Convention Centre (Doha, Qatar)
- Art Tower Mito (Mito, Japan)
Antoine Predock (1936–2024)
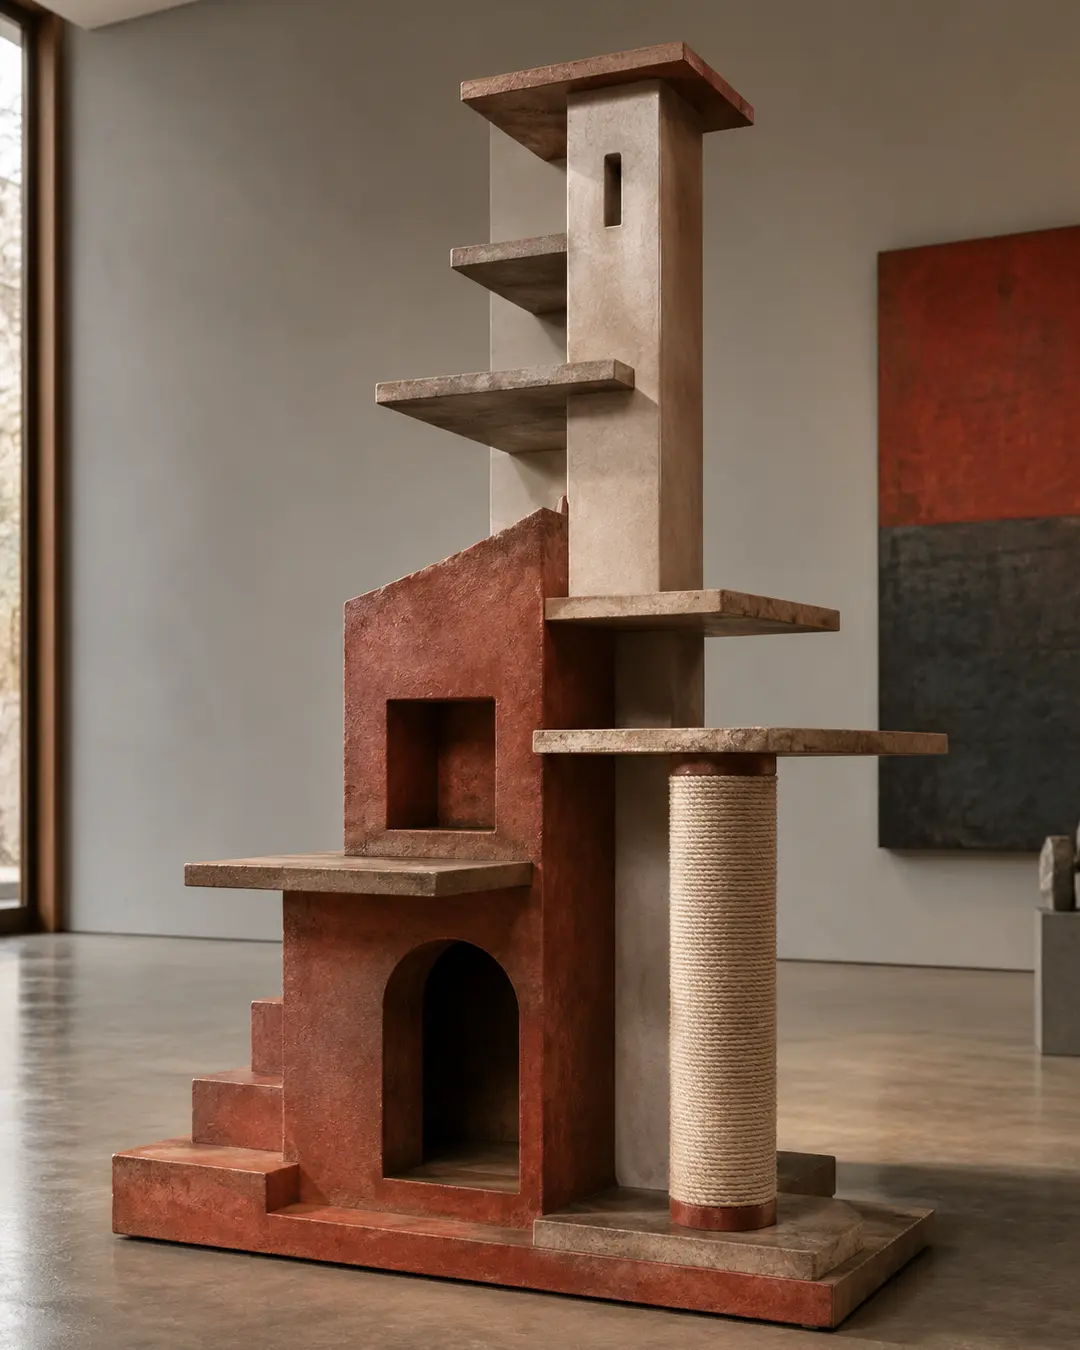
“Architecture begins with the landscape.” — Antoine Predock
The Architect
American architect Antoine Predock was renowned for creating architecture deeply connected to the landscapes of the American Southwest. Throughout a career spanning more than five decades, Predock designed buildings that responded to climate, geology, light, and culture rather than imposing themselves upon their surroundings. His work often evokes mesas, canyons, and desert formations, blending modern architecture with the natural character of the land.
Predock believed architecture should tell the story of its place. Through layered masses, carefully framed views, textured materials, and dramatic compositions of light and shadow, he created buildings that felt timeless and inseparable from their environment. His most celebrated projects include the Canadian Museum for Human Rights in Winnipeg, the Nelson Fine Arts Center in Arizona, and the Turtle Creek House in New Mexico.
Architectural Inspiration
Inspired by Antoine Predock’s profound connection to landscape, this luxury cat tree is composed of layered architectural forms that recall the geometry of desert mesas, adobe structures, and weathered stone. Strong vertical elements establish a sense of permanence, while broad horizontal platforms create sheltered places to pause, climb, and observe.
The earthy palette of warm terracotta, natural stone tones, and textured finishes reflects the colours of the American Southwest, allowing the structure to feel rooted rather than decorative. Every platform and opening has been carefully positioned to create a sequence of discovery, encouraging cats to move through the architecture as they would explore a rugged landscape.
Simple geometric forms are balanced with carefully proportioned voids, demonstrating Predock’s belief that architecture is shaped as much by the spaces it encloses as by the forms themselves. The result is a composition that feels calm, substantial, and enduring.
Like Predock’s finest work, this concept celebrates the relationship between architecture and place, transforming a functional cat tree into a quiet tribute to landscape, craftsmanship, and thoughtful design.
Signature Works
- Canadian Museum for Human Rights (Winnipeg, Manitoba, Canada)
- Nelson Fine Arts Center (Tempe, Arizona, USA)
- Turtle Creek House (New Mexico, USA)
- La Luz Community (Albuquerque, New Mexico, USA)
Roy Grounds (1905–1981)
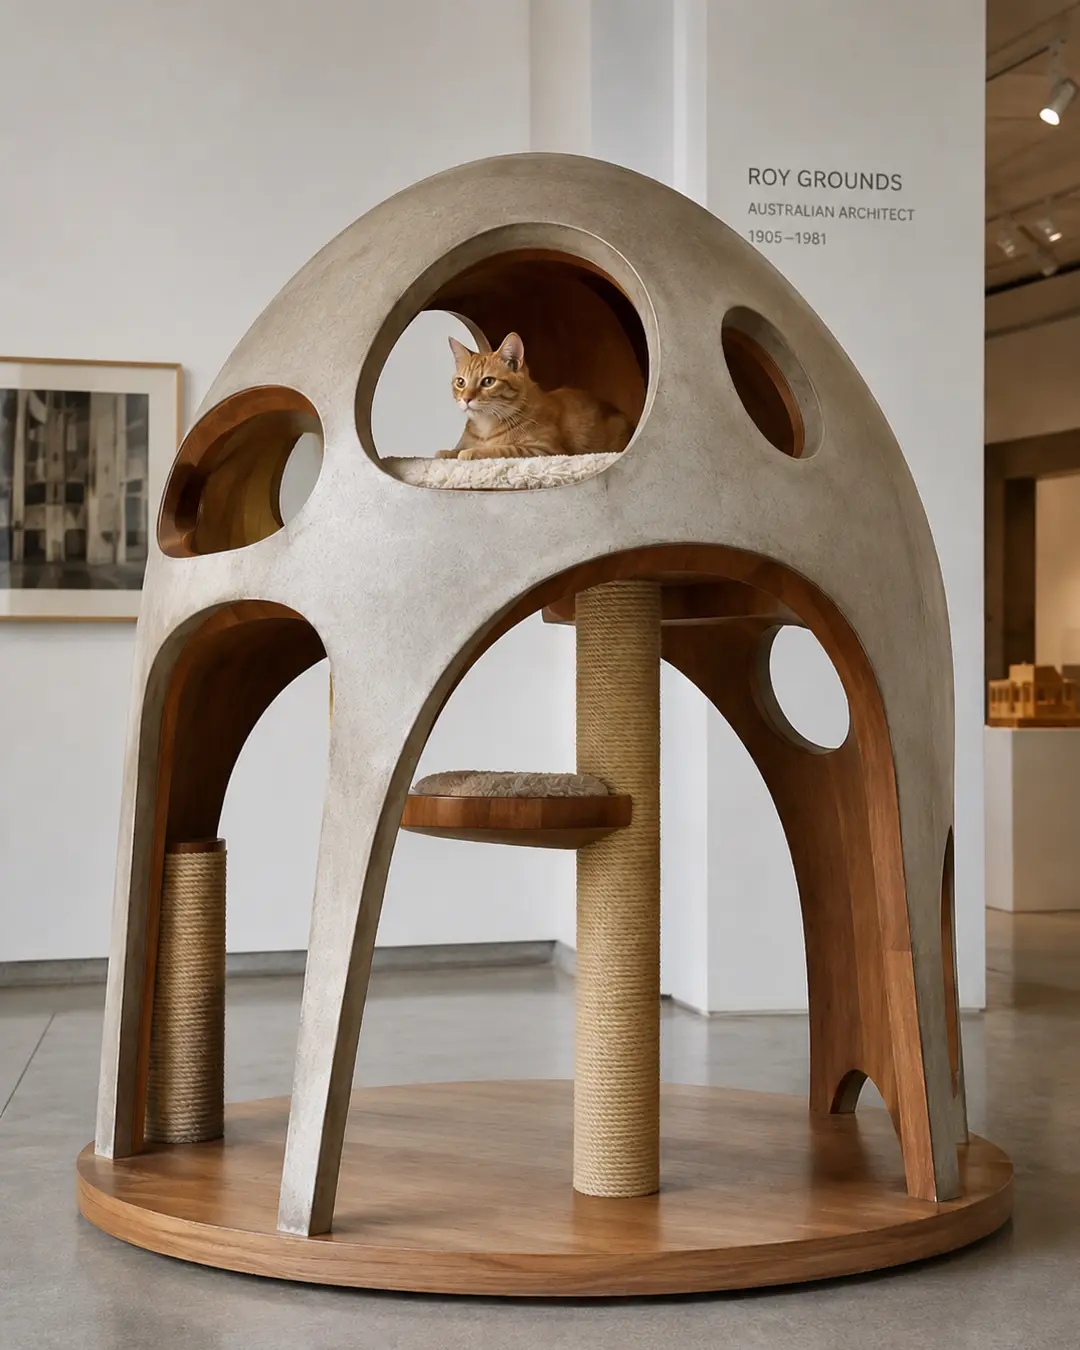
The Architect
Australian architect Sir Roy Grounds was one of the leading figures of twentieth-century Australian architecture, celebrated for his bold geometric forms and enduring commitment to modern design. As a founding partner of the influential practice Grounds, Romberg & Boyd, he helped shape Australia’s architectural identity during the post-war era through buildings that combined sculptural simplicity with exceptional craftsmanship.
Grounds believed great architecture should be timeless rather than fashionable. His work is distinguished by strong geometric compositions—particularly circles, squares, and carefully proportioned masses—along with an emphasis on permanence, clarity, and carefully considered materials. His most celebrated projects, including the National Gallery of Victoria, the Arts Centre Melbourne, and the Shine Dome in Canberra, remain among Australia’s most significant architectural landmarks.
Architectural Inspiration
Inspired by Roy Grounds’ disciplined modernism, this luxury cat tree explores the relationship between simple geometry, thoughtful proportion, and refined craftsmanship. Strong circular platforms and carefully balanced structural elements create a composition that feels both sculptural and purposeful, echoing Grounds’ belief that architecture should be elegant without unnecessary complexity.
Warm timber, natural woven textures, and restrained detailing reflect the Australian modernist tradition of combining robust construction with inviting materials. Rather than overwhelming the eye, the design achieves its presence through confident proportions, carefully framed openings, and a clear structural hierarchy that naturally guides a cat from one level to the next.
Every platform, hideaway, and climbing route has been arranged with the same disciplined clarity that characterized Grounds’ buildings. The result is a cat tree that feels enduring rather than fashionable—an object designed to remain beautiful through thoughtful composition rather than decorative excess.
Like Roy Grounds’ architecture, this concept demonstrates that lasting design is achieved through proportion, craftsmanship, and restraint.
Signature Works
- National Gallery of Victoria (Melbourne, Australia)
- Arts Centre Melbourne (Melbourne, Australia)
- Shine Dome – Australian Academy of Science (Canberra, Australia)
- Henty House (Frankston, Australia)
Design Legacy: Roy Grounds helped define Australian modernism through architecture rooted in geometry, permanence, and enduring craftsmanship.
Sir Christopher Wren (1632–1723)
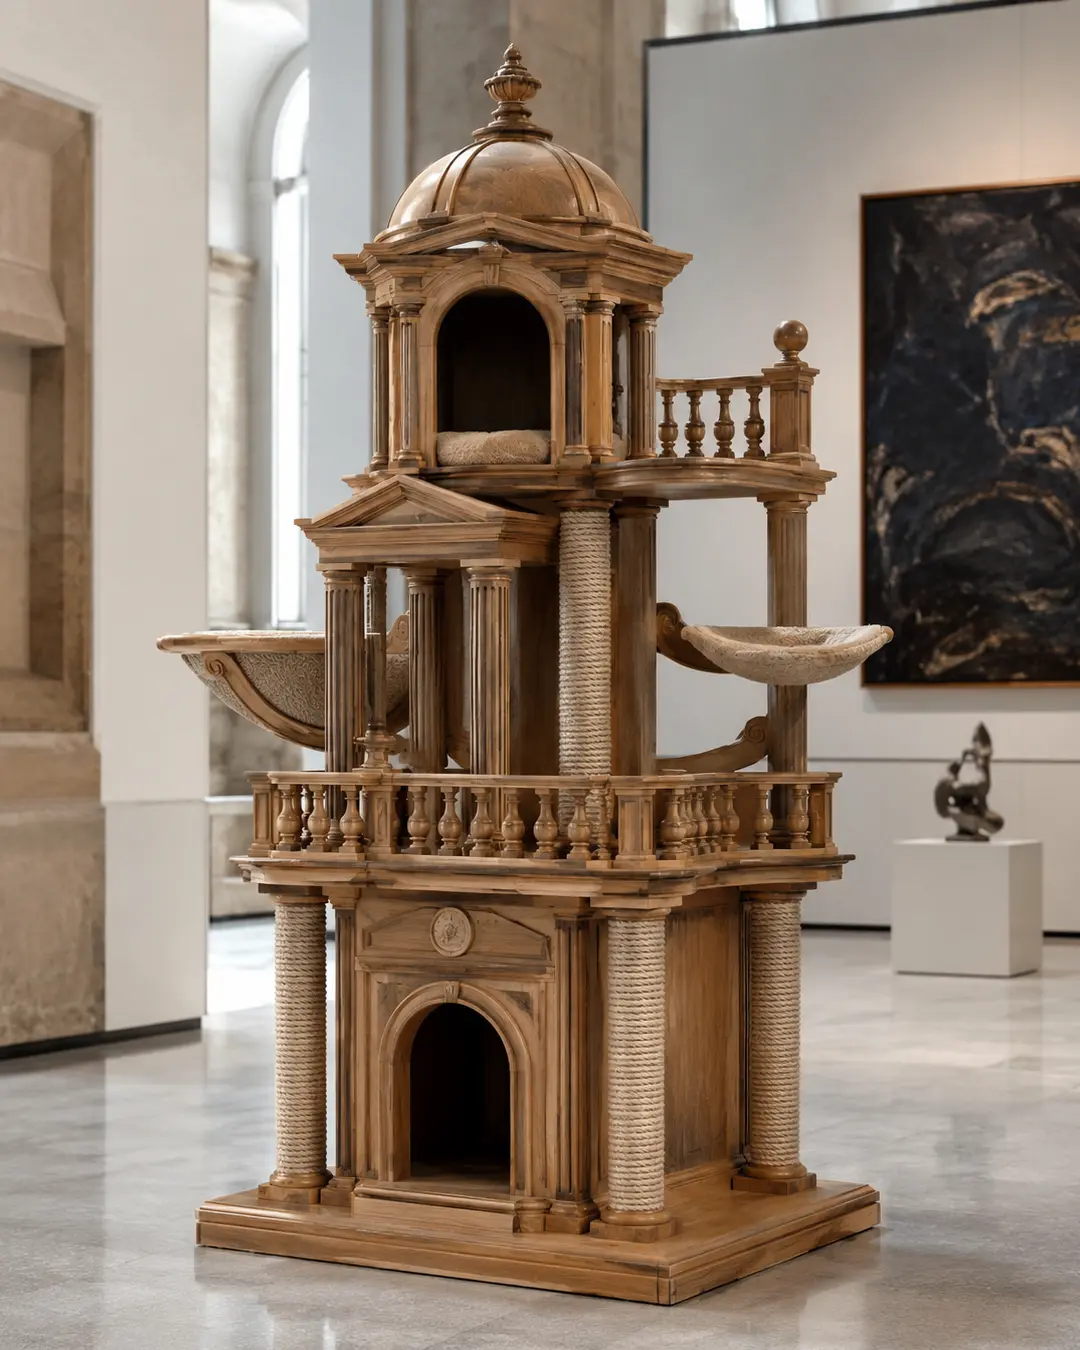
“Architecture aims at eternity.” — Sir Christopher Wren
The Architect
English architect, scientist, and mathematician Sir Christopher Wren was one of the greatest architects in British history. Best known for rebuilding much of London after the Great Fire of 1666, Wren helped shape the city’s skyline with elegant churches, civic buildings, and his masterpiece, St. Paul’s Cathedral. His work blended classical Roman principles with the grandeur of the English Baroque, producing architecture celebrated for its harmony, proportion, and refined ornamentation.
Although trained as a scientist rather than an architect, Wren applied mathematical precision to every design. His buildings demonstrate a remarkable understanding of geometry, structural innovation, and visual balance, creating spaces that remain both monumental and welcoming more than three centuries later.
Architectural Inspiration
Inspired by Sir Christopher Wren’s mastery of classical architecture, this luxury cat tree celebrates symmetry, proportion, and timeless craftsmanship. Grand columns, ornamental balustrades, triangular pediments, and an elegant central dome transform the structure into a miniature architectural landmark inspired by England’s Baroque tradition.
Every level has been carefully composed to reflect the hierarchy found in Wren’s civic buildings. Elevated terraces become observation decks, sheltered alcoves provide quiet resting spaces, and gracefully connected platforms allow cats to ascend through the architecture with ease. Rich natural wood highlights the detailed joinery while preserving the warmth and authenticity of handcrafted furniture.
Rather than relying on modern minimalism, the design embraces classical architectural language, demonstrating how ornament and structure can work together to create a composition that feels both sophisticated and inviting. Every decorative element serves the overall harmony of the piece without overwhelming its function.
Like Sir Christopher Wren’s enduring architecture, this concept demonstrates that thoughtful proportion, refined detailing, and exceptional craftsmanship never go out of style.
Signature Works
- St. Paul’s Cathedral (London, England)
- Royal Hospital Chelsea (London, England)
- The Monument to the Great Fire of London (London, England)
- Greenwich Hospital (Old Royal Naval College – master plan contribution) (London, England)
Mimar Sinan (c. 1489–1588)
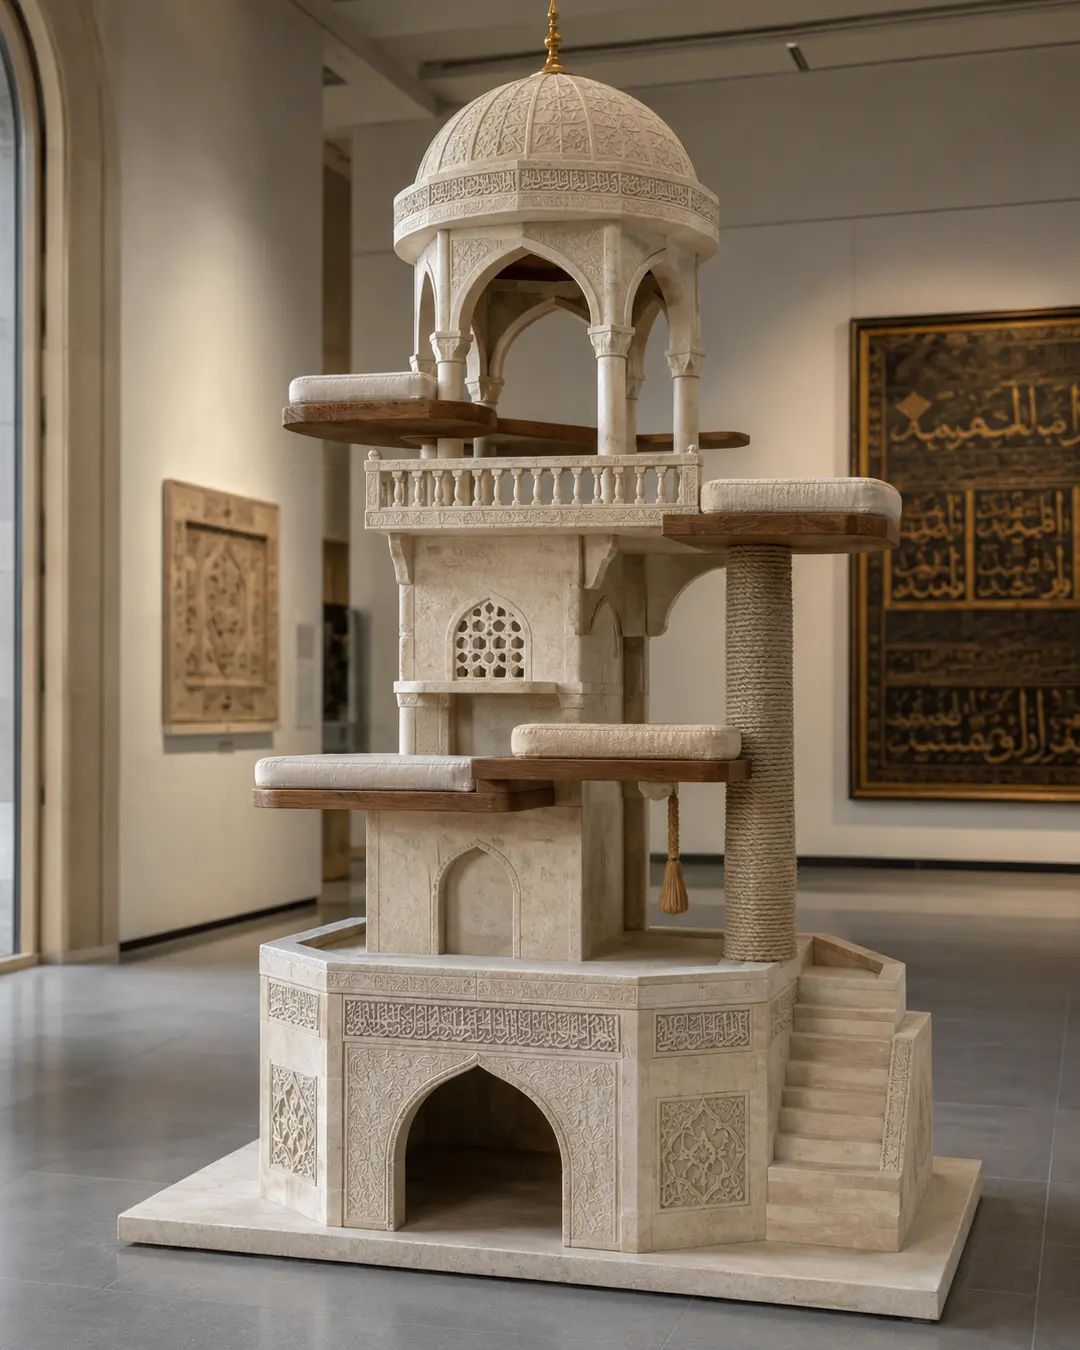
“The work of the architect is to unite strength, beauty, and harmony.” — A sentiment commonly associated with Sinan’s enduring architectural philosophy.
The Architect
Mimar Sinan is widely regarded as the greatest architect of the Ottoman Empire and one of history’s most accomplished master builders. Serving as Chief Imperial Architect under three Ottoman sultans, Sinan designed hundreds of structures throughout the sixteenth century, including magnificent mosques, bridges, aqueducts, schools, and public buildings that helped define the architectural identity of the empire.
His work is celebrated for its extraordinary mastery of proportion, structural innovation, and spatial harmony. Sinan perfected the use of soaring domes, elegant minarets, graceful arches, and carefully orchestrated natural light, creating buildings that feel both monumental and remarkably serene. His influence extended far beyond his own lifetime, shaping Islamic architecture for centuries.
Architectural Inspiration
Inspired by Mimar Sinan’s timeless Ottoman architecture, this luxury cat tree combines graceful domes, pointed arches, carved stone detailing, and carefully balanced proportions into a composition that feels both majestic and welcoming. Every architectural element has been thoughtfully adapted to create an environment that is as functional for cats as it is visually striking.
Richly textured stone-like surfaces are complemented by warm walnut platforms, creating a refined contrast between monumental architecture and natural materials. Open balconies become elevated observation decks, while sheltered chambers beneath decorative arches provide quiet retreats for rest and security. Carefully positioned climbing routes allow cats to ascend naturally through the structure while preserving the symmetry that defines the overall composition.
Intricate geometric carvings and ornamental details celebrate the extraordinary craftsmanship that distinguished Sinan’s greatest works without overwhelming the design. Every feature contributes to an atmosphere of harmony, demonstrating that beauty can emerge through balance, precision, and thoughtful restraint.
Like Mimar Sinan’s architecture, this concept transforms structural necessity into timeless elegance, creating a cat tree that is both a functional piece of furniture and a tribute to one of history’s greatest architectural masters.
Signature Works
- Selimiye Mosque (Edirne, Türkiye)
- Süleymaniye Mosque (Istanbul, Türkiye)
- Şehzade Mosque (Istanbul, Türkiye)
- Sokollu Mehmet Paşa Mosque (Istanbul, Türkiye)
Tadao Ando (1941– )
The Architect
Japanese architect Tadao Ando is one of the most celebrated masters of contemporary architecture. Awarded the Pritzker Architecture Prize in 1995, Ando is renowned for transforming simple materials—particularly exposed concrete—into spaces of extraordinary beauty and tranquility. Self-taught as an architect, he developed a design philosophy centered on geometry, natural light, proportion, and the emotional experience of space.
Rather than relying on ornamentation, Ando creates architecture through restraint. His buildings are defined by precisely cast concrete, carefully framed views, and the thoughtful interplay of light and shadow. Iconic projects such as the Church of the Light, Chichu Art Museum, and Benesse House demonstrate how simplicity can create profound emotional impact.
Architectural Inspiration
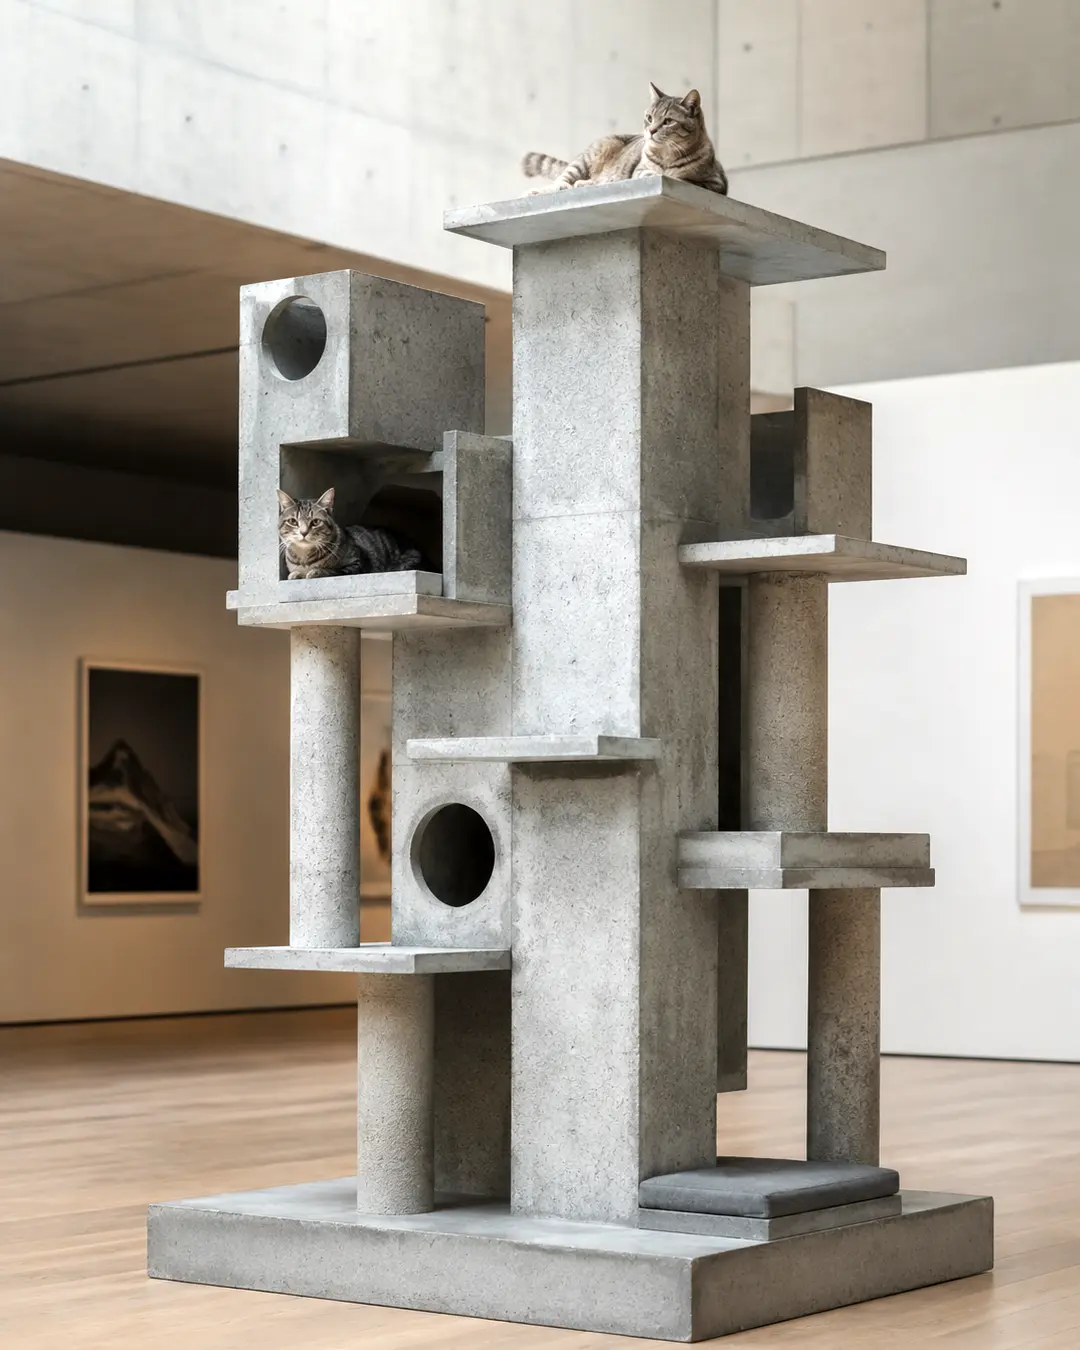
Inspired by Tadao Ando’s minimalist philosophy, this luxury cat tree embraces the beauty of pure geometry and carefully composed space. Monumental concrete-like forms establish a calm architectural framework where every wall, platform, and opening has been positioned with deliberate precision.
Rather than competing for attention through decorative detail, the design celebrates proportion, balance, and material honesty. Thick structural elements create sheltered retreats, floating platforms encourage exploration, and carefully carved openings allow light to define the spaces between solid forms. Every climbing route feels intuitive, inviting cats to move naturally through an environment that is both sculptural and serene.
The restrained palette of softly textured concrete and subtle fabric accents reflects Ando’s belief that architecture should engage the senses through atmosphere rather than excess. Shadows become part of the composition, while generous negative space gives the structure a remarkable sense of calm and permanence.
Like Tadao Ando’s architecture, this concept demonstrates that simplicity is not the absence of design but the refinement of it—creating a cat tree that feels timeless, contemplative, and quietly beautiful.
Signature Works
- Church of the Light (Ibaraki, Osaka, Japan)
- Chichu Art Museum (Naoshima, Japan)
- Benesse House Museum (Naoshima, Japan)
- Water Temple (Awaji Island, Japan)
Louis Kahn (1901–1974)
“The sun never knew how great it was until it hit the side of a building.” — Louis Kahn
The Architect
American architect Louis Kahn transformed modern architecture by demonstrating that simplicity could possess extraordinary power and permanence. Widely regarded as one of the twentieth century’s greatest architects, Kahn combined monumental geometry with a profound understanding of light, material, and human experience. His buildings feel timeless, as though they have always existed rather than simply been constructed.
Rather than pursuing fashionable trends, Kahn focused on creating architecture defined by clarity, proportion, and enduring materials. Exposed concrete, carefully composed voids, and precisely controlled natural light became hallmarks of his work. Masterpieces such as the Salk Institute, Kimbell Art Museum, and the National Assembly Building of Bangladesh continue to influence architects around the world.
Architectural Inspiration
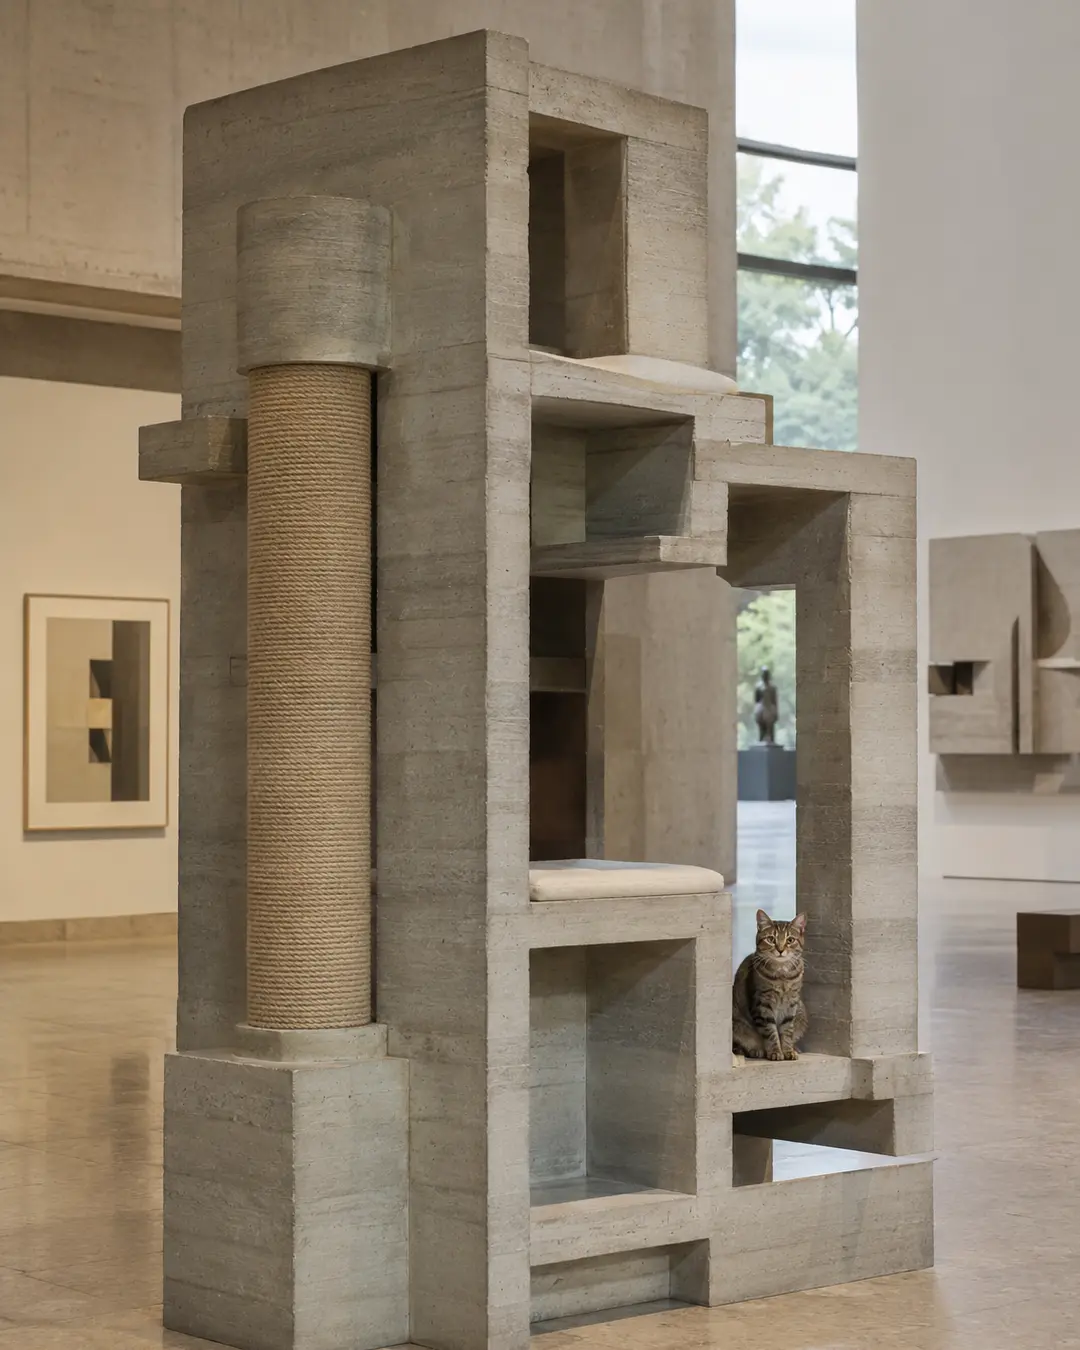
Inspired by Louis Kahn’s monumental architectural language, this luxury cat tree embraces bold geometric forms and the expressive power of solid mass. Thick concrete-like walls frame carefully proportioned openings that create a sequence of sheltered retreats, elevated observation points, and quiet transitional spaces for exploration.
The design relies on the relationship between light and shadow rather than ornament. Deep recesses, broad structural frames, and generous negative space create constantly changing visual compositions as daylight moves across the surfaces. Every platform appears carved from the architecture itself, reinforcing the impression that the structure is a single monolithic form rather than an assembly of separate components.
Restrained materials and precise proportions reflect Kahn’s belief that architecture should reveal its essential character through honesty and permanence. Every opening, wall, and platform serves a purpose, allowing function and geometry to become inseparable.
Like Louis Kahn’s architecture, this concept demonstrates that true elegance comes not from decoration, but from the thoughtful orchestration of space, structure, and light.
Signature Works
- Salk Institute (La Jolla, California, USA)
- Kimbell Art Museum (Fort Worth, Texas, USA)
- National Assembly Building (Dhaka, Bangladesh)
- Phillips Exeter Academy Library (Exeter, New Hampshire, USA)
Final Thoughts
Architecture has always been about creating spaces that enrich the lives of the people who inhabit them. Whether it’s the organic curves of Antoni Gaudí, the disciplined minimalism of Mies van der Rohe, the monumental geometry of Louis Kahn, or the serene simplicity of Tadao Ando, every great architect approached the same challenge in a unique way: designing environments that are both beautiful and functional.
These architect-inspired luxury cat trees imagine what might happen if those same design philosophies were applied to our feline companions.
While these creations are artistic concepts rather than commercially available products, they celebrate an idea that is becoming increasingly important in modern homes: pet furniture doesn’t have to be hidden, compromised, or treated as an afterthought. It can be thoughtfully designed, beautifully crafted, and seamlessly integrated into the spaces we share with the animals we love. Design-forward pet furniture is an increasingly visible trend, reflecting the growing desire for products that satisfy both a cat’s natural instincts and a homeowner’s sense of style.
Perhaps that’s the greatest lesson these architects still have to teach us.
Great design isn’t defined by a particular style, material, or era. It’s defined by intention. When every detail has a purpose, when beauty and function work together, and when a space improves the lives of those who use it, architecture becomes timeless.
Maybe one day, furniture inspired by Frank Lloyd Wright, Zaha Hadid, Sir Christopher Wren, Mimar Sinan, Louis Kahn, and the other visionaries featured here won’t exist only as concepts. Until then, these designs offer a glimpse into a world where exceptional architecture isn’t reserved for museums or city skylines—but extends to every member of the family, including those with four paws.
Because great design should never stop at the front door.